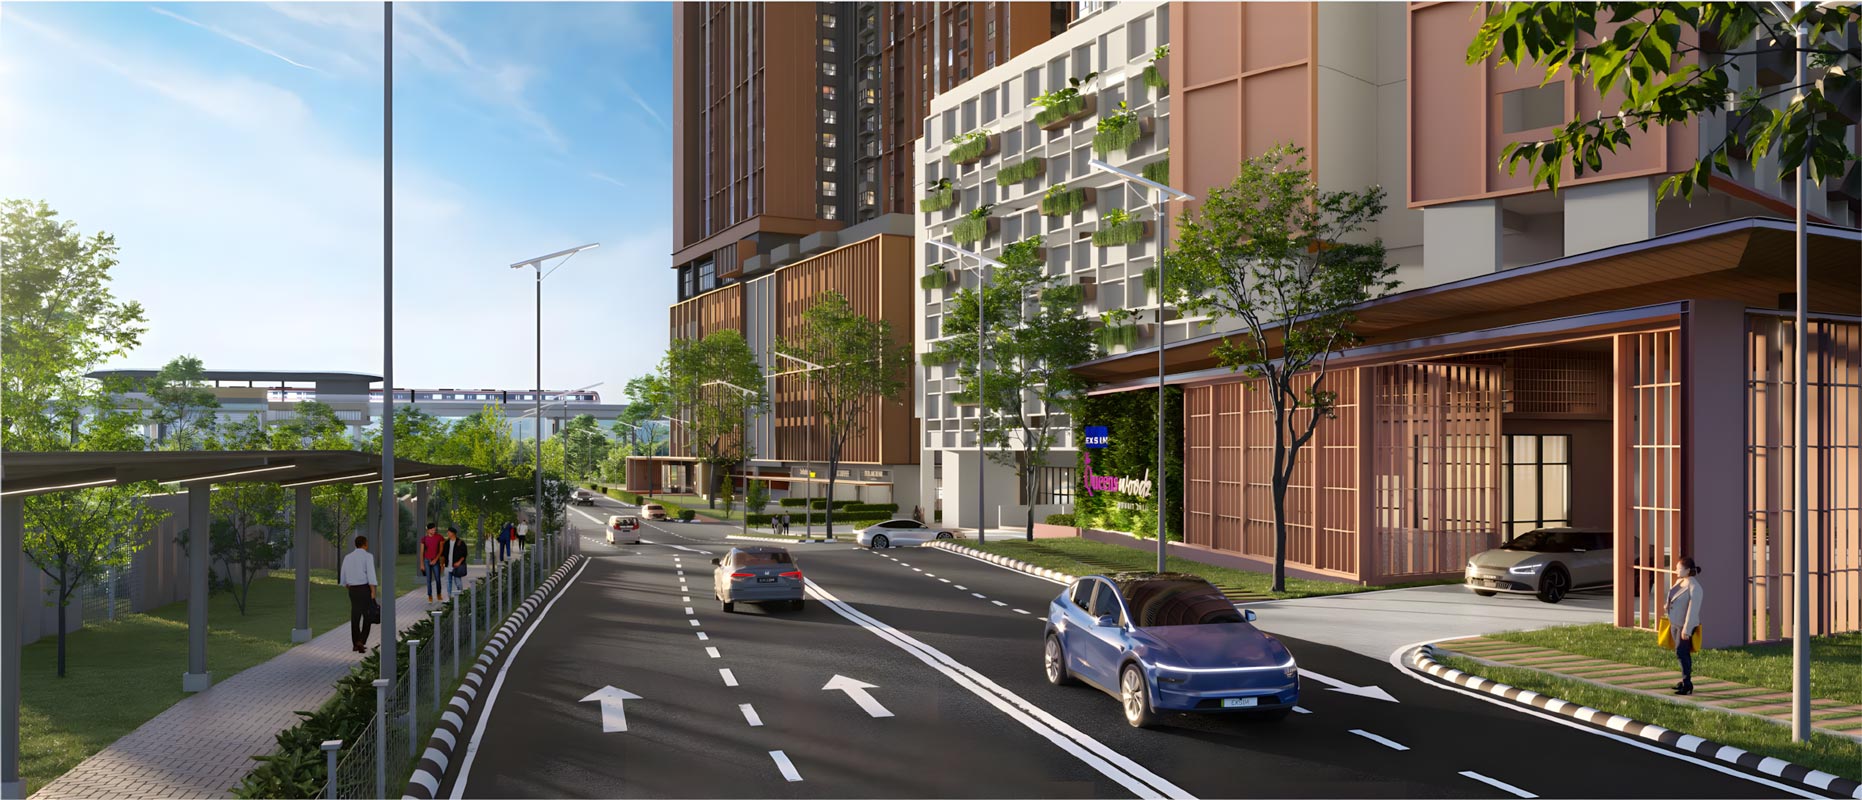
Set along Jalan Jalil Perkasa 1, The Queenswoodz is composed as two slender residential blocks rising from a sheltered podium garden. Every home is delivered furnished. Every floor is built around light, air, and the unhurried pace of a city that’s coming of age.
1
/ The setting
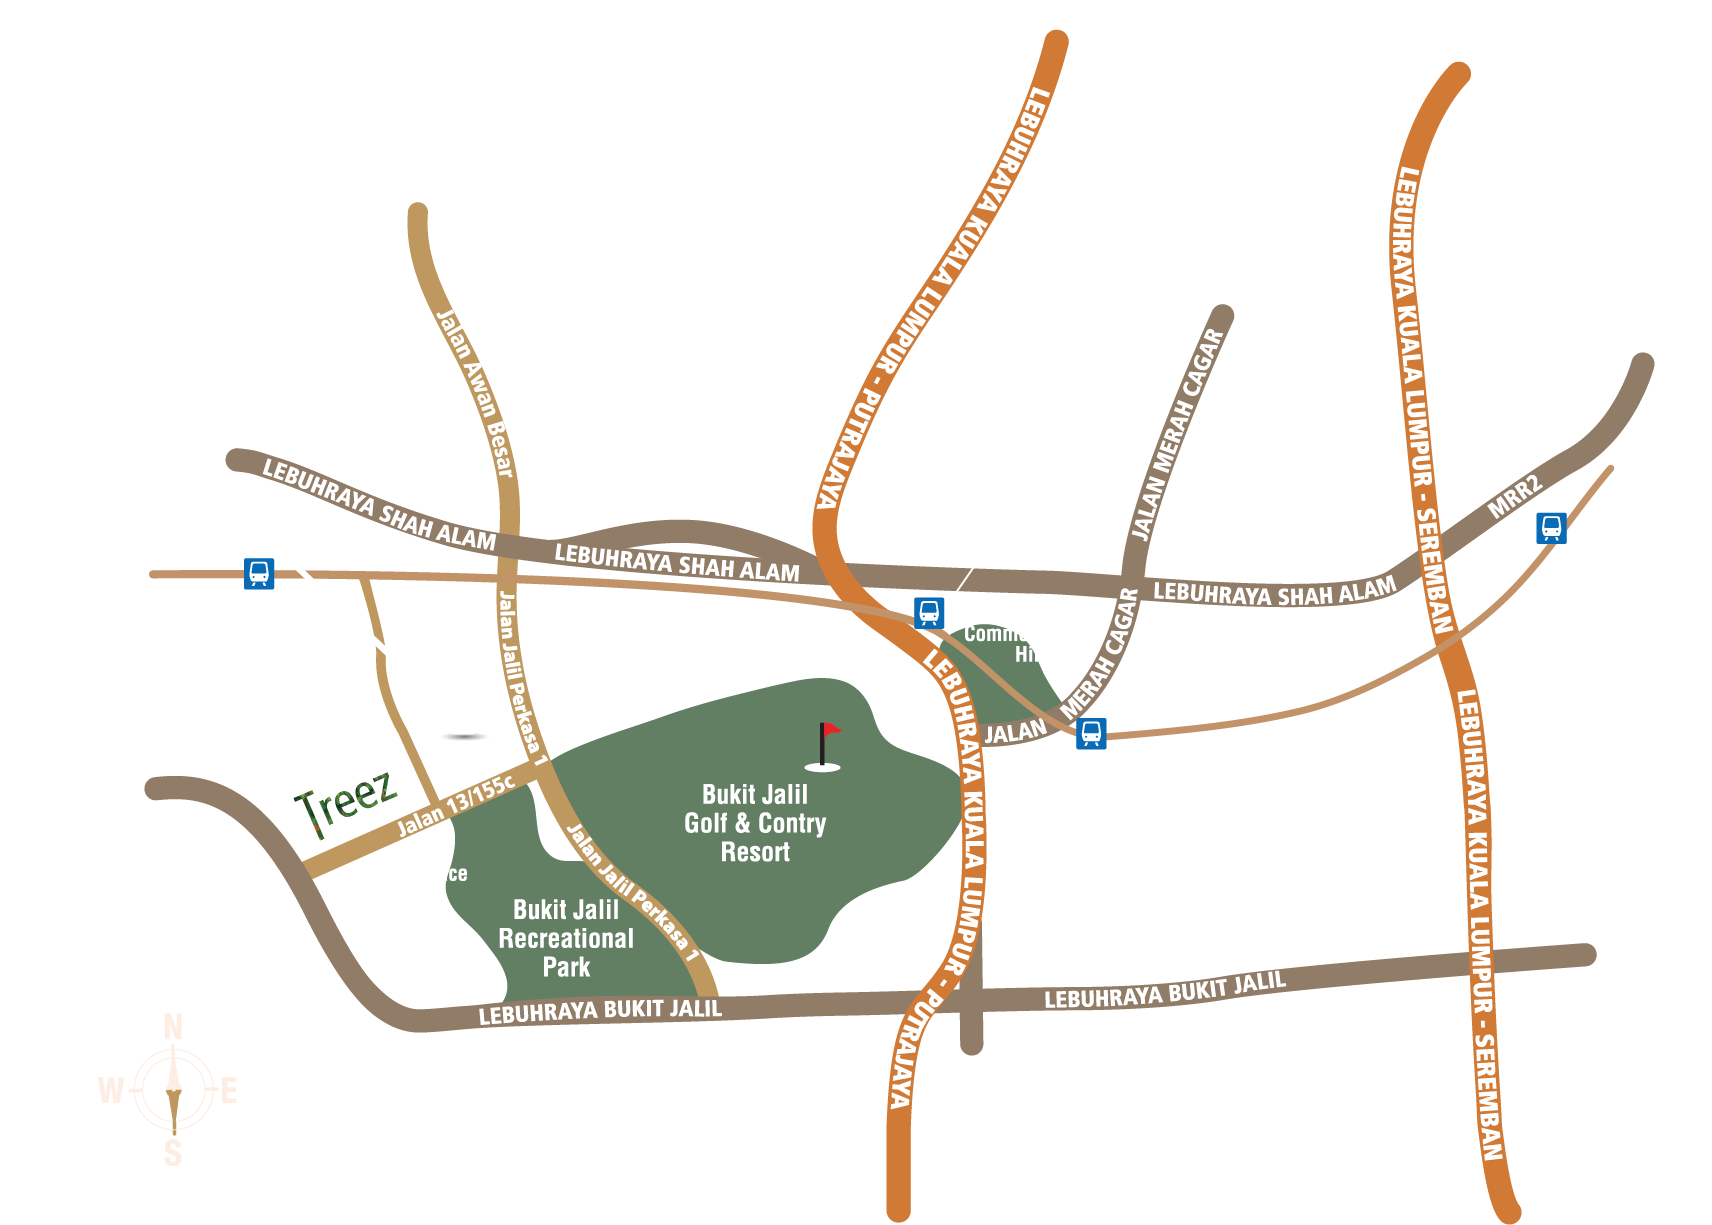
Bukit Jalil South
900 metres from Awan Besar LRT and three minutes from Pavilion Bukit Jalil. The Queenswoodz sits at the centre of Kuala Lumpur’s most actively maturing residential district, a corridor anchored by mature parks, hospitals, universities, and a brand-new retail core.
2
/4
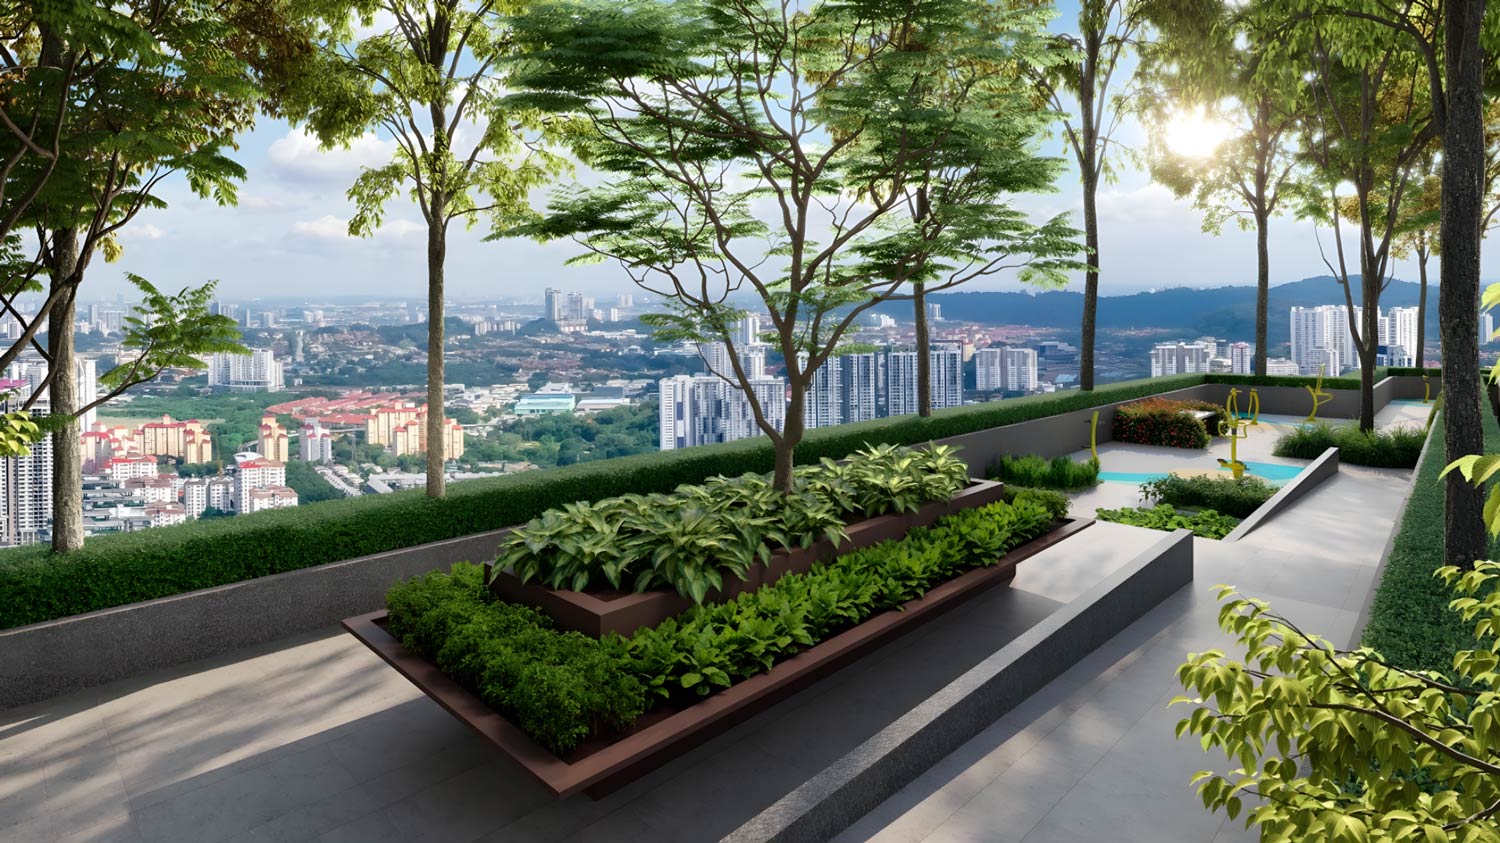
Life lived above the everyday.
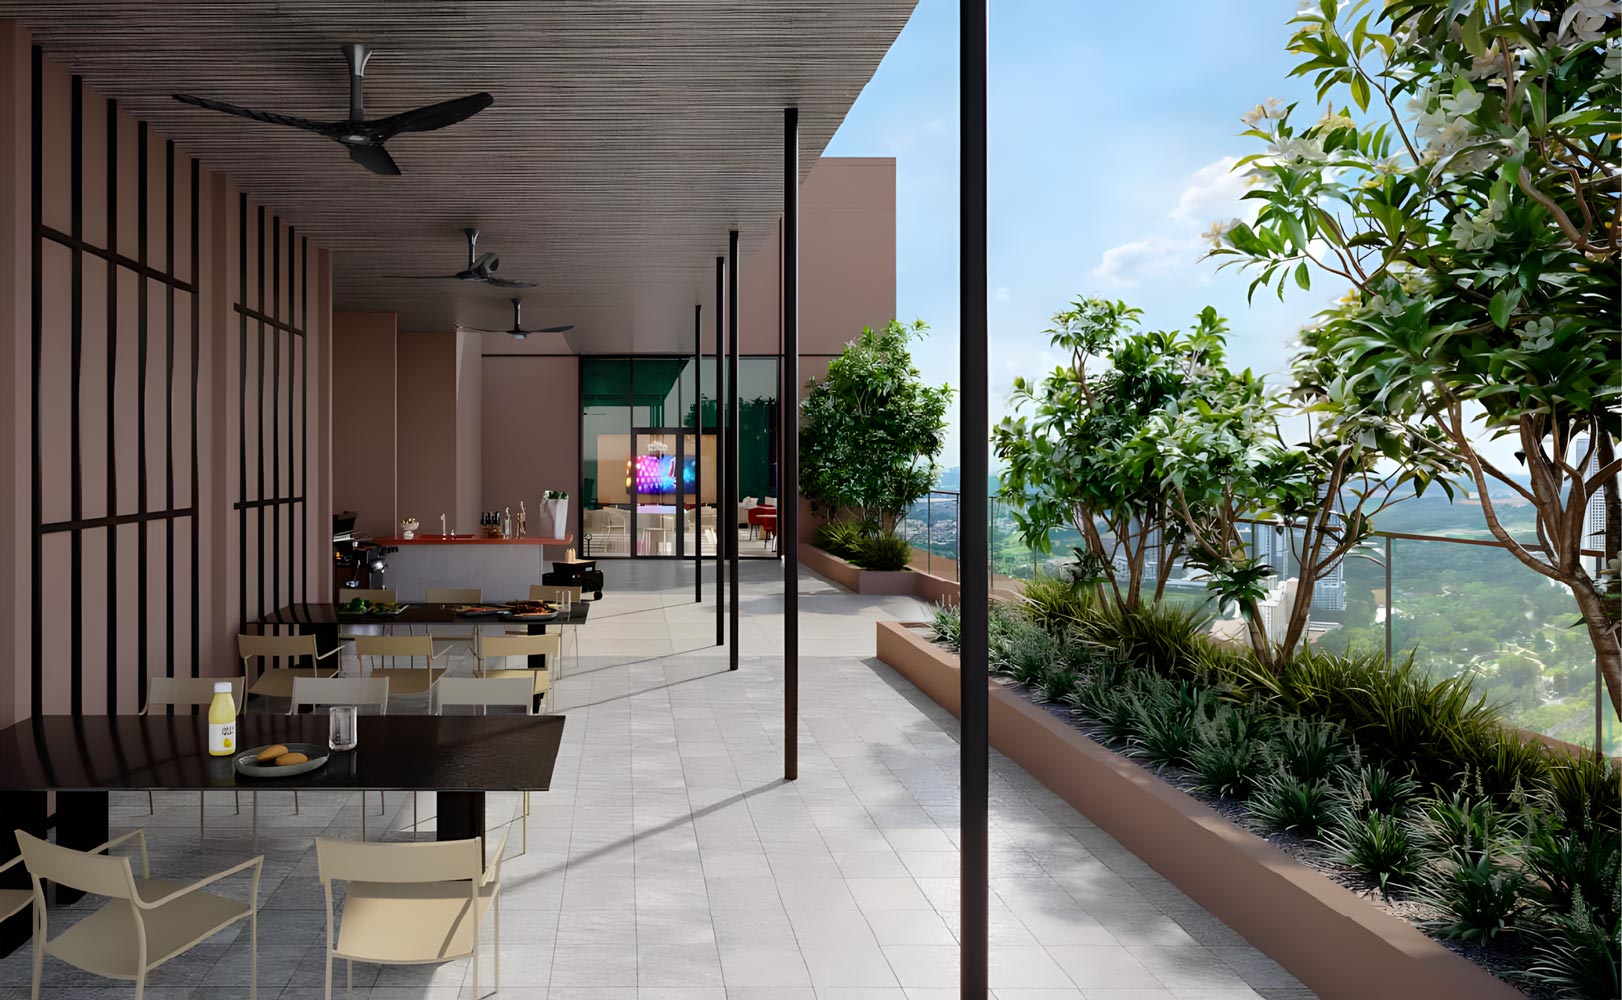
The sky deck gathers a barbecue terrace, a co-working lounge and quiet reading corners around an open-air view of the city. It is the kind of space that turns a building into a neighbourhood, set high enough that the noise of the street never reaches it.
3
/4
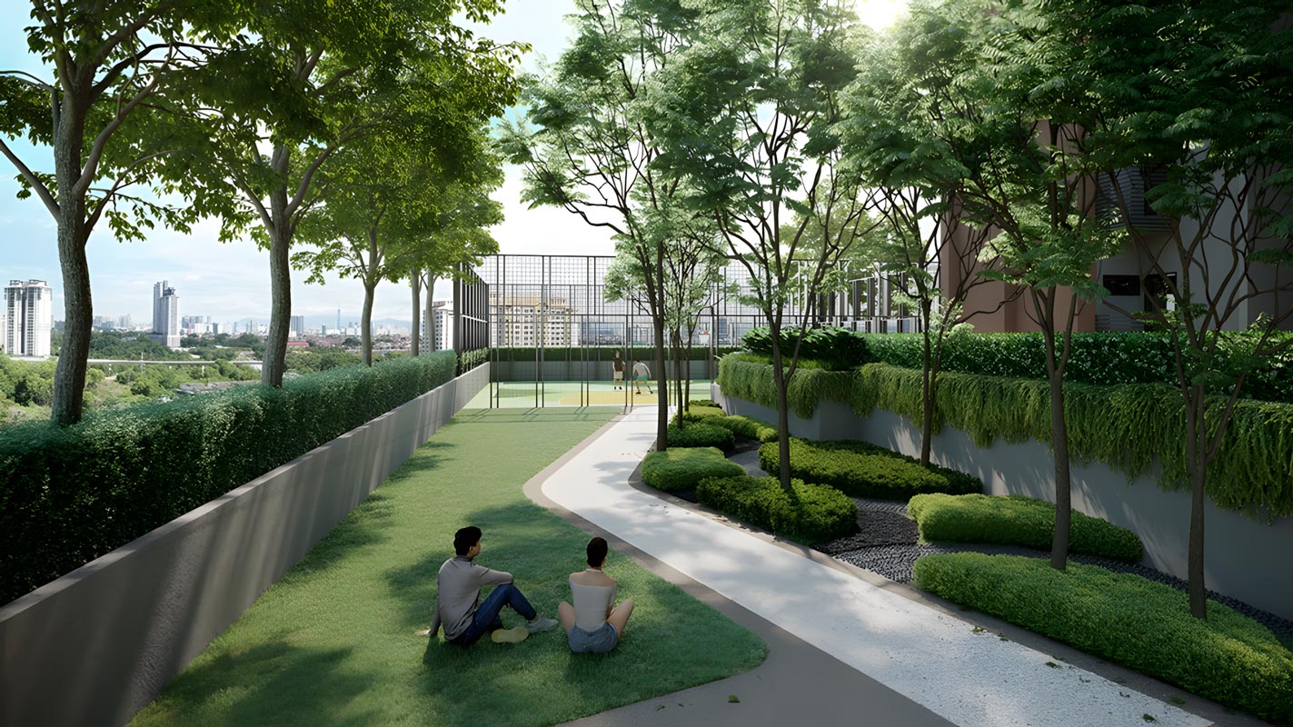
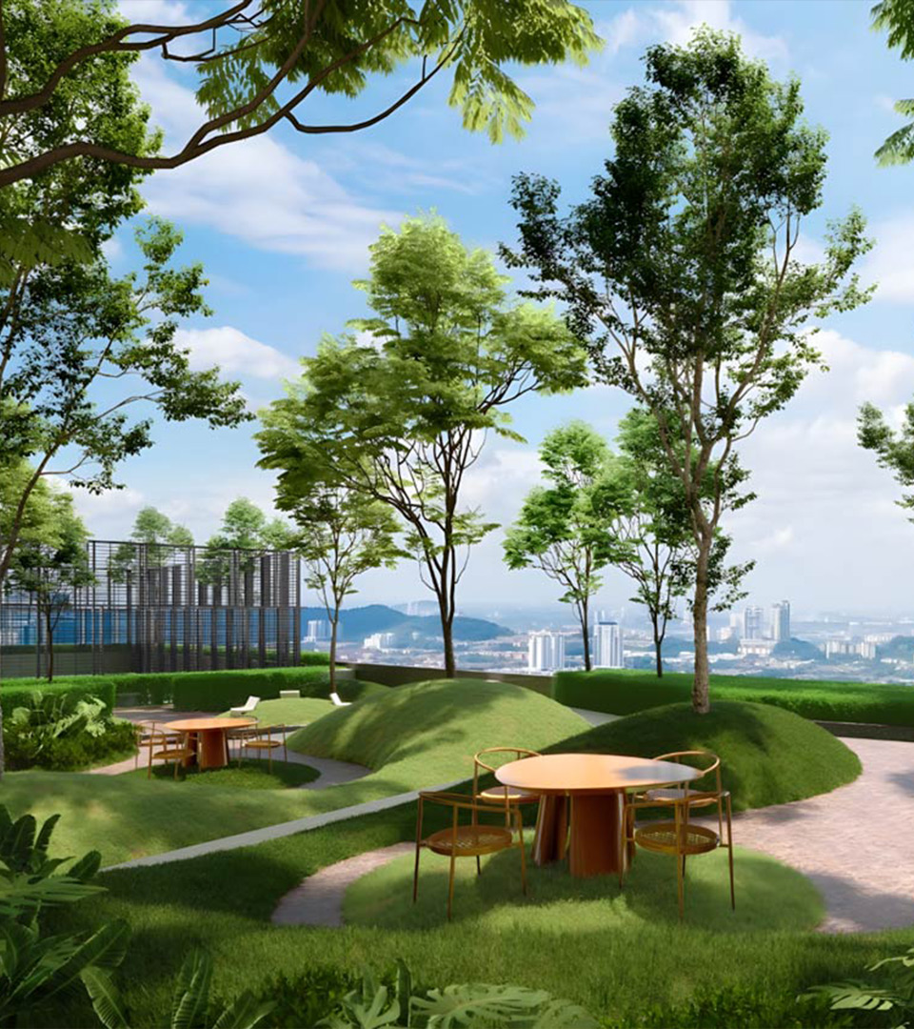
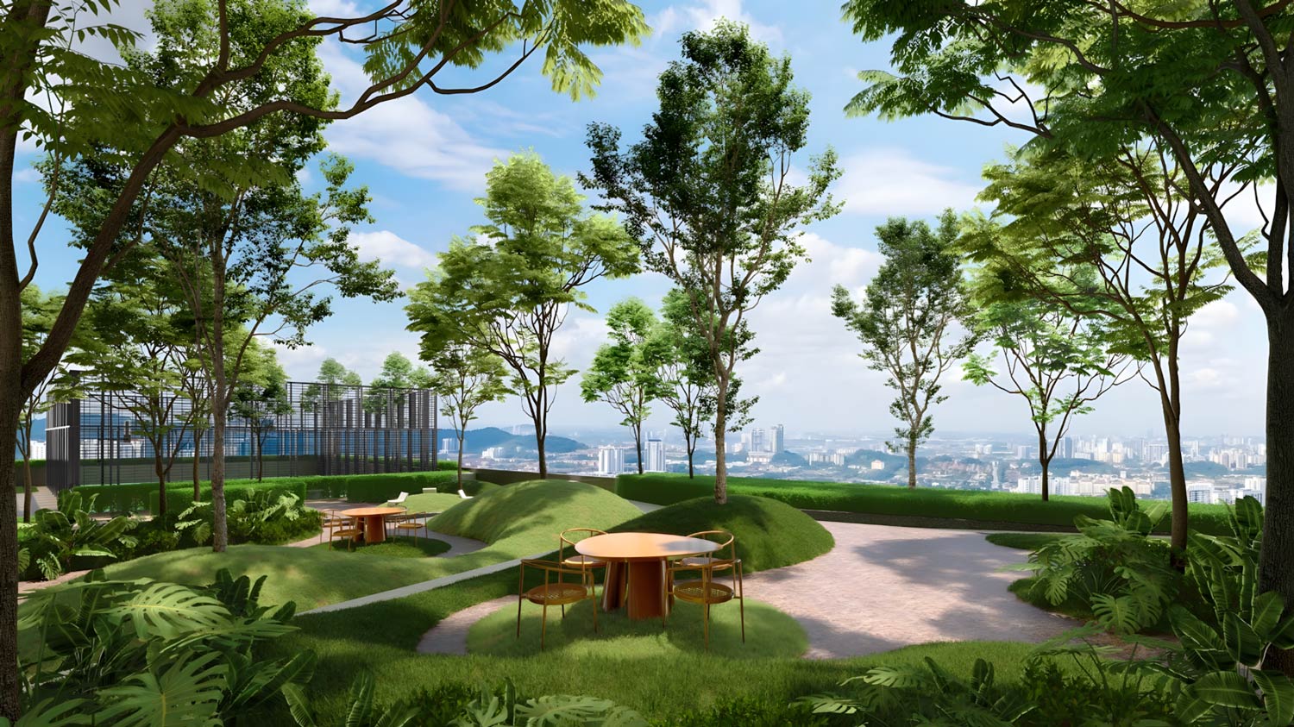
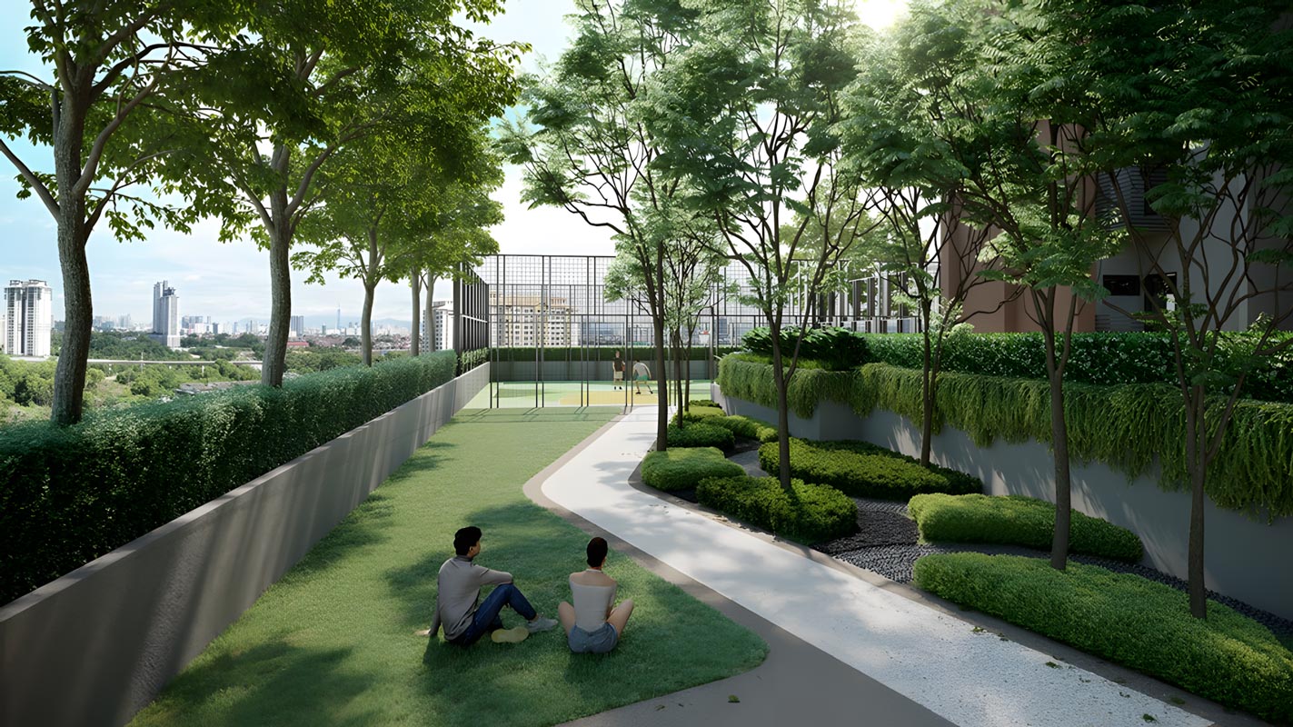
A green lung lifted into the sky, woven through both towers.
Landscaped lawns, mature trees and planted terraces wrap the podium and rooftop, framing the Klang Valley skyline. It is a forest you can walk through before breakfast, two carparks standard below it for every home.
4
/4
A home that pays you back, quietly.
Solar-assisted common areas. Rainwater harvested for landscape irrigation. LED throughout. Energy-rated appliances. Eco-conscious materials and a building envelope tuned for KL’s climate. The Queenswoodz holds GreenRE Gold provisional certification, and the result is the bill you stop dreading at the end of the month.
Previous
Next
Iconic Architecture
Modern, unique, designed for you
Designed with Soul
The Queen's Hall
Leisure Lawn
Moonlight Sip
The cost of moving in, reduced.
A complete ownership package designed to lower the barrier between you and the keys. SPA and loan legal fees are absorbed by the developer, the home arrives furnished, and the running costs are tuned by GreenRE specifications.
Indicative pricing, Type A
from RM0
Subject to terms. Indicative gross price; final pricing per SPA.
[01]
Free SPA Legal Fees
Sale & Purchase Agreement legal fees absorbed by EXSIM.
[02]
Free Loan Legal Fees
Loan documentation legal fees absorbed by EXSIM.
[03]
Air-Conditioning
Pre-installed across the living area and all bedrooms.
[04]
Kitchen Cabinets
Full kitchen cabinetry with stone-finish countertop.
[05]
Kitchen Appliances
Hob, hood, and water heater bundled as standard.
[06]
Digital Lockset
Smart entry with PIN, card, and mobile credentials.
[07]
Dual Carpark Bays
Two parking bays included as standard for every unit.
[08]
Lower Running Costs
GreenRE-tuned envelope and 5-star appliances reduce monthly utility spend.
Neighborhood
take a look around
Bukit Jalil’s south corridor has matured into one of the most connected residential pockets in Klang Valley. The Queenswoodz lands at the centre of it, with the LRT, the highways, the malls, and the green lung all within an easy radius.
Queenswoodz
Shopping
National Stadium
University
BY LRT
900 m
to Awan Besar LRT station
By Car
3 min
to Pavilion Bukit Jalil
Highways
KESAS · MEX · NPE
direct access
Green Lung
7 min
to Bukit Jalil Recreational Park
Retail & Lifestyle
Pavilion Bukit Jalil
Endah Parade
IOI Mall Puchong
Sunway Pyramid
Education
International School of KL
SK Bukit Jalil
Asia Pacific University
IMU University
Healthcare
Pantai Hospital KL
Sunway Medical Centre
Columbia Asia Puchong
KPJ Puchong Specialist
Parks & Sports
Bukit Jalil Recreational Park
National Sports Complex
Awan Besar Park
KL Golf & Country Club
Residences · 8 Layouts
Find the layout
that fits the way you live.
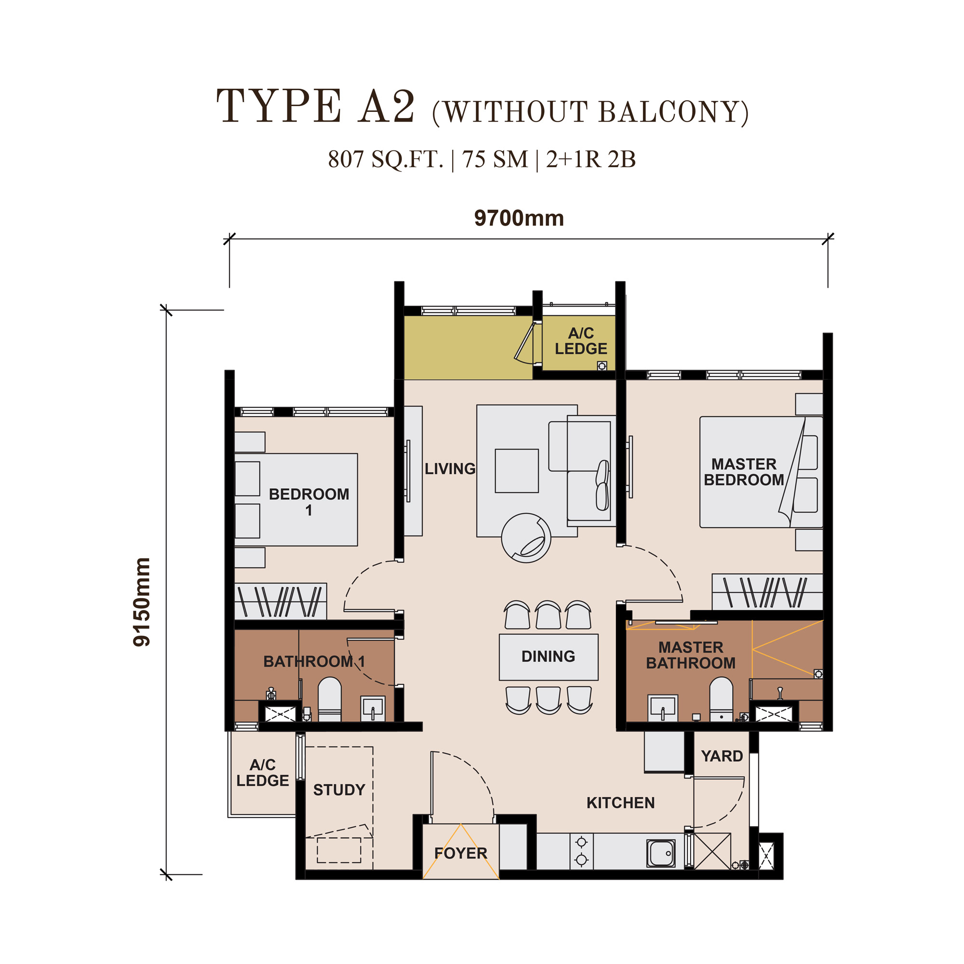
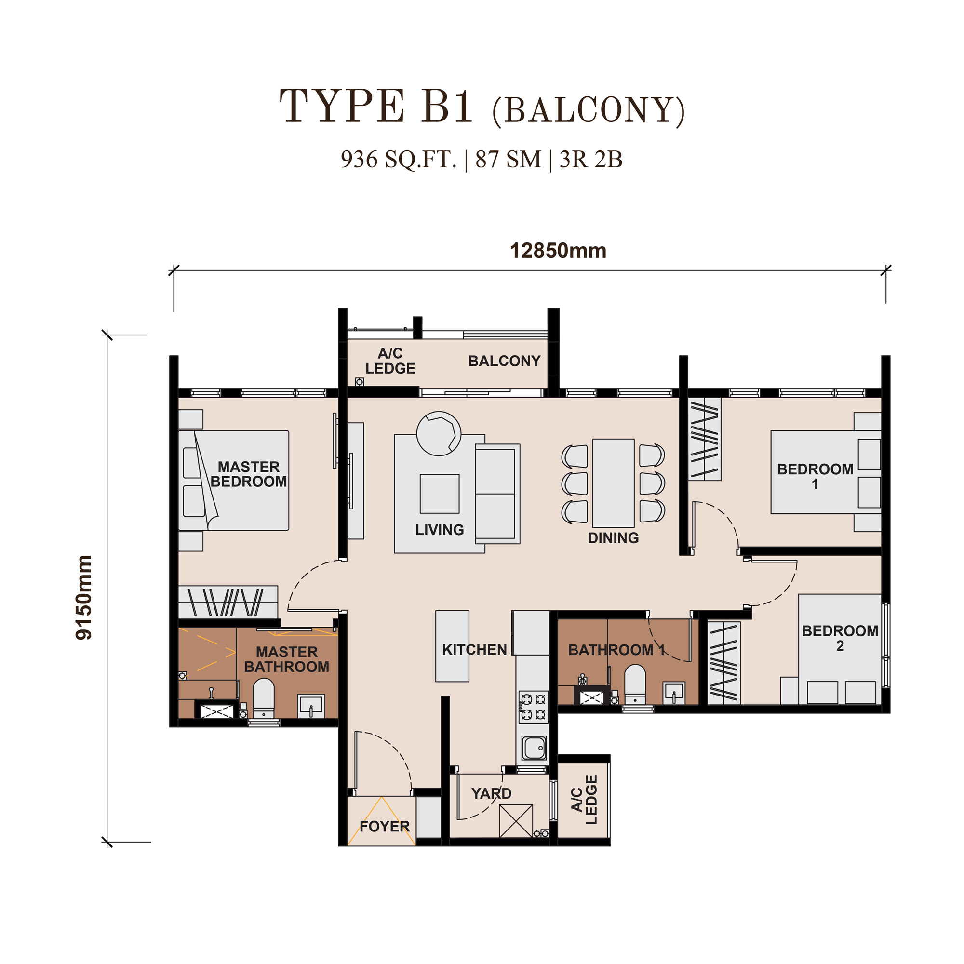
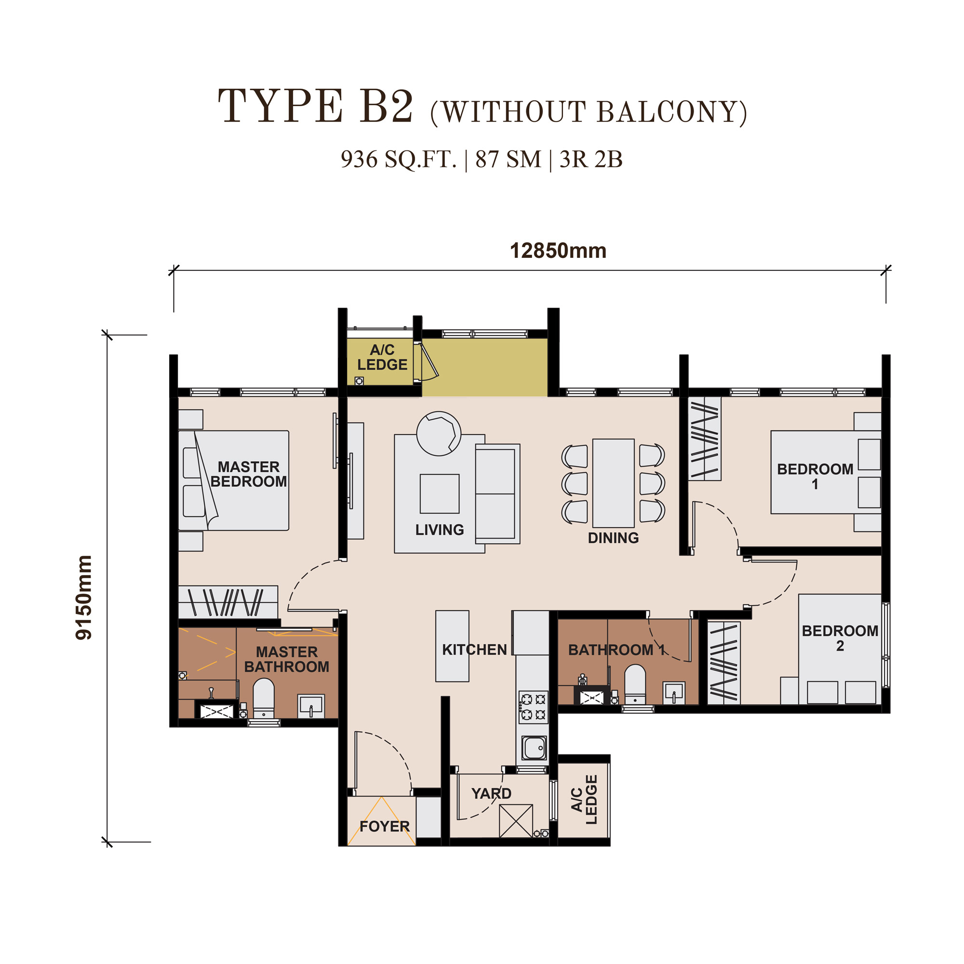
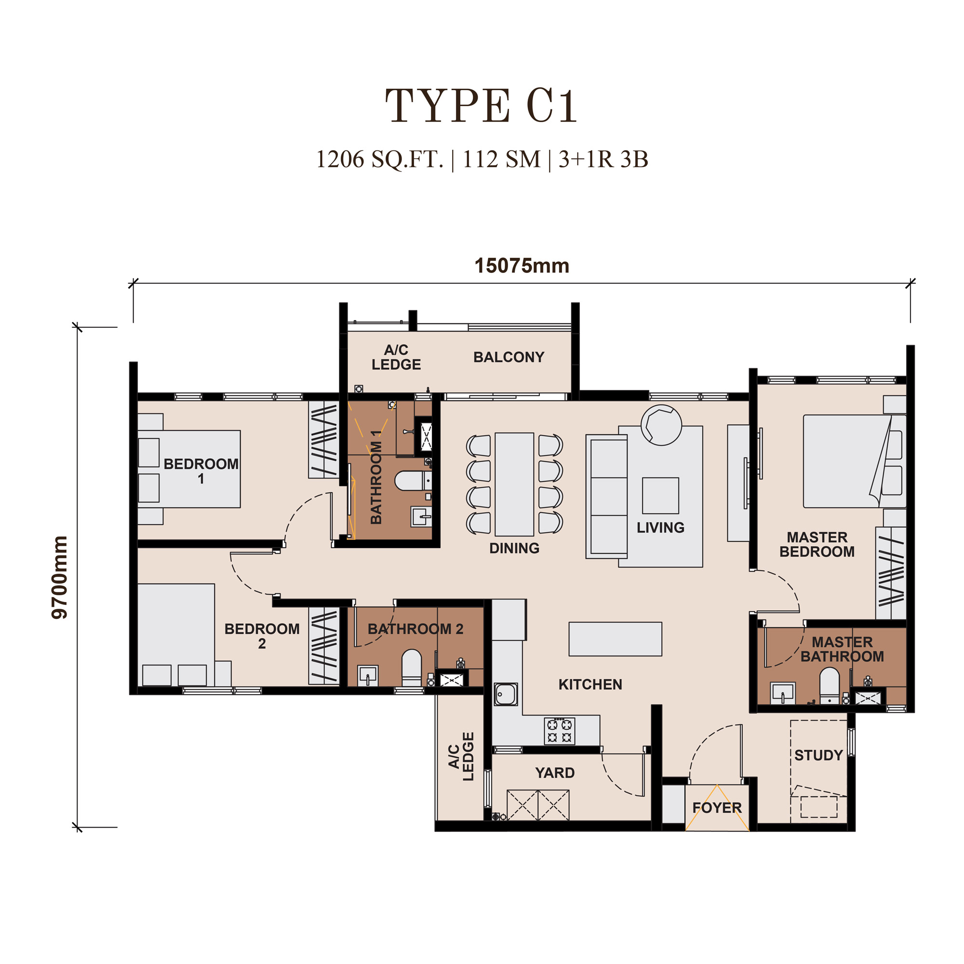
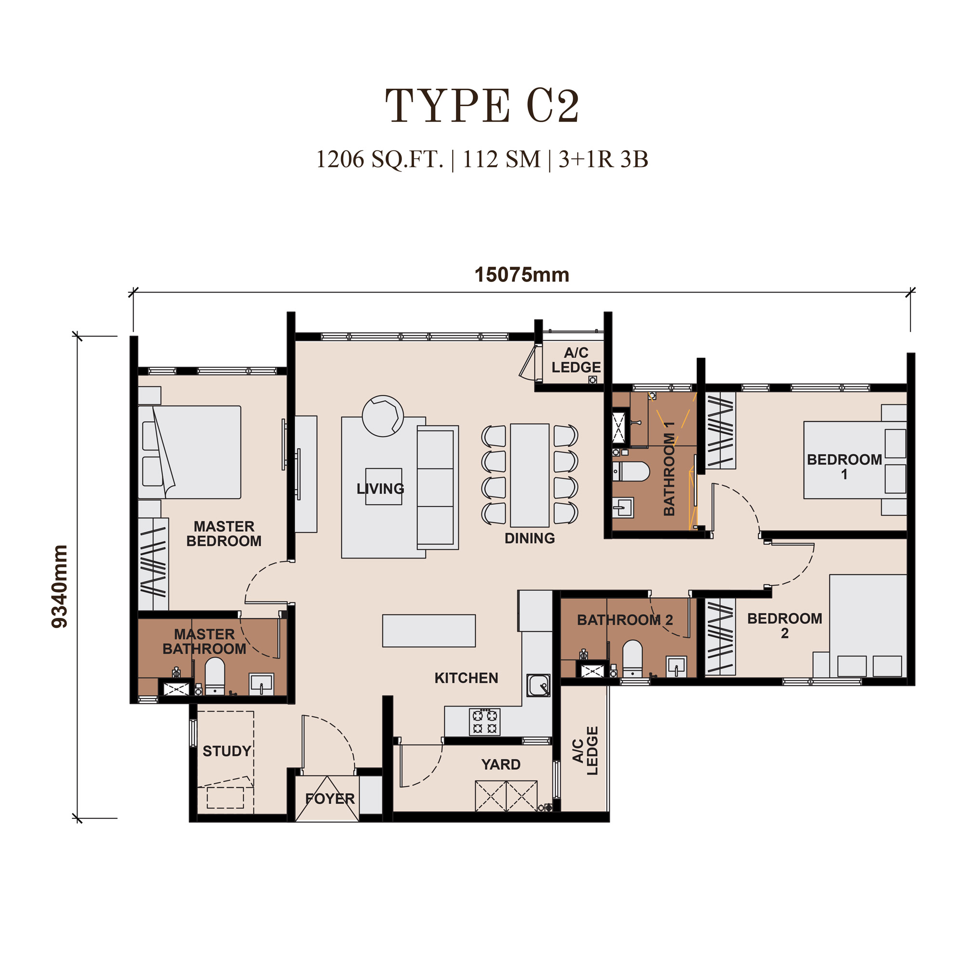
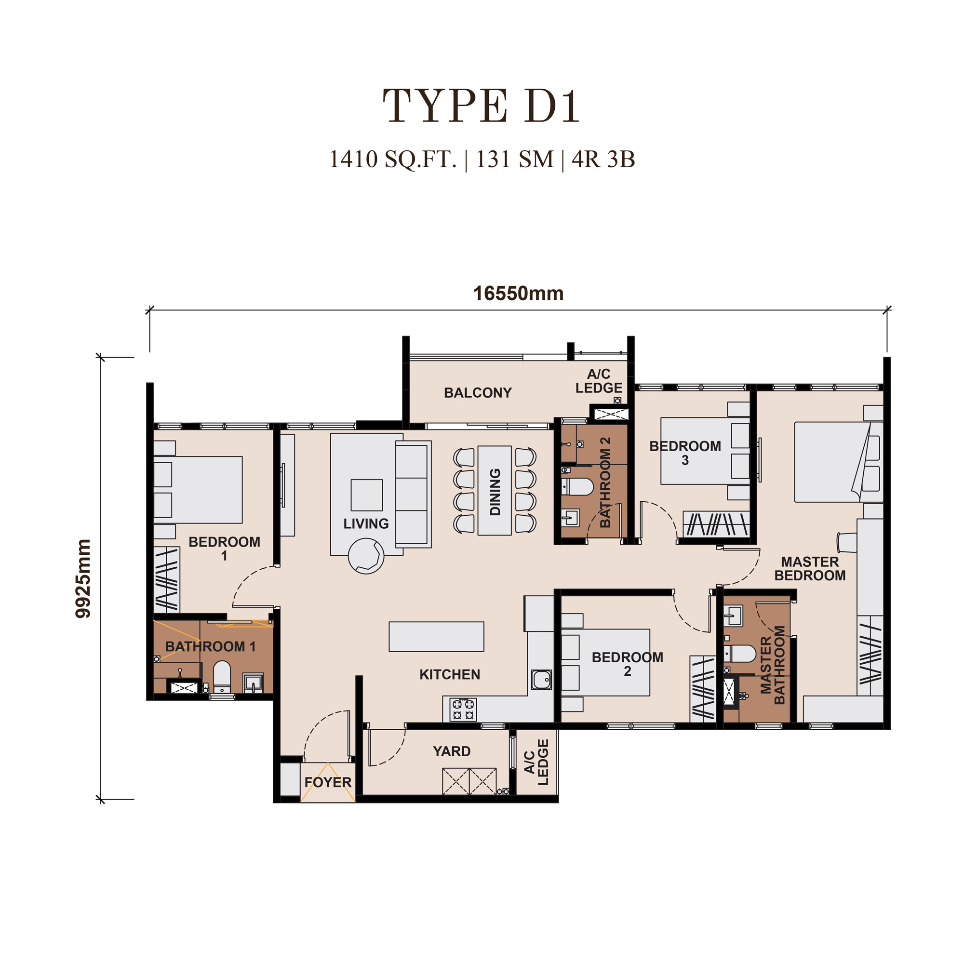
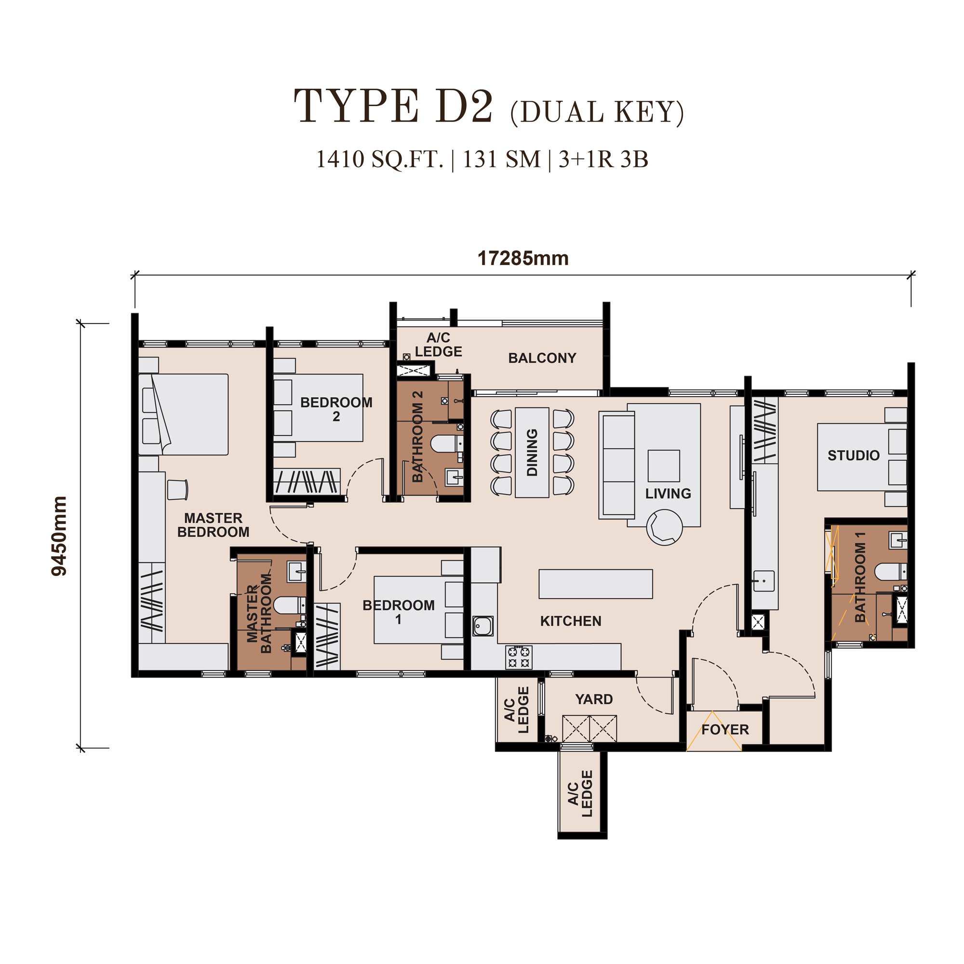
Eight layouts ranging from a 807 sqft entry suite to a 1,410 sqft Dual Key configuration for multigenerational households or rental flexibility. Every unit ships furnished, two carparks standard.
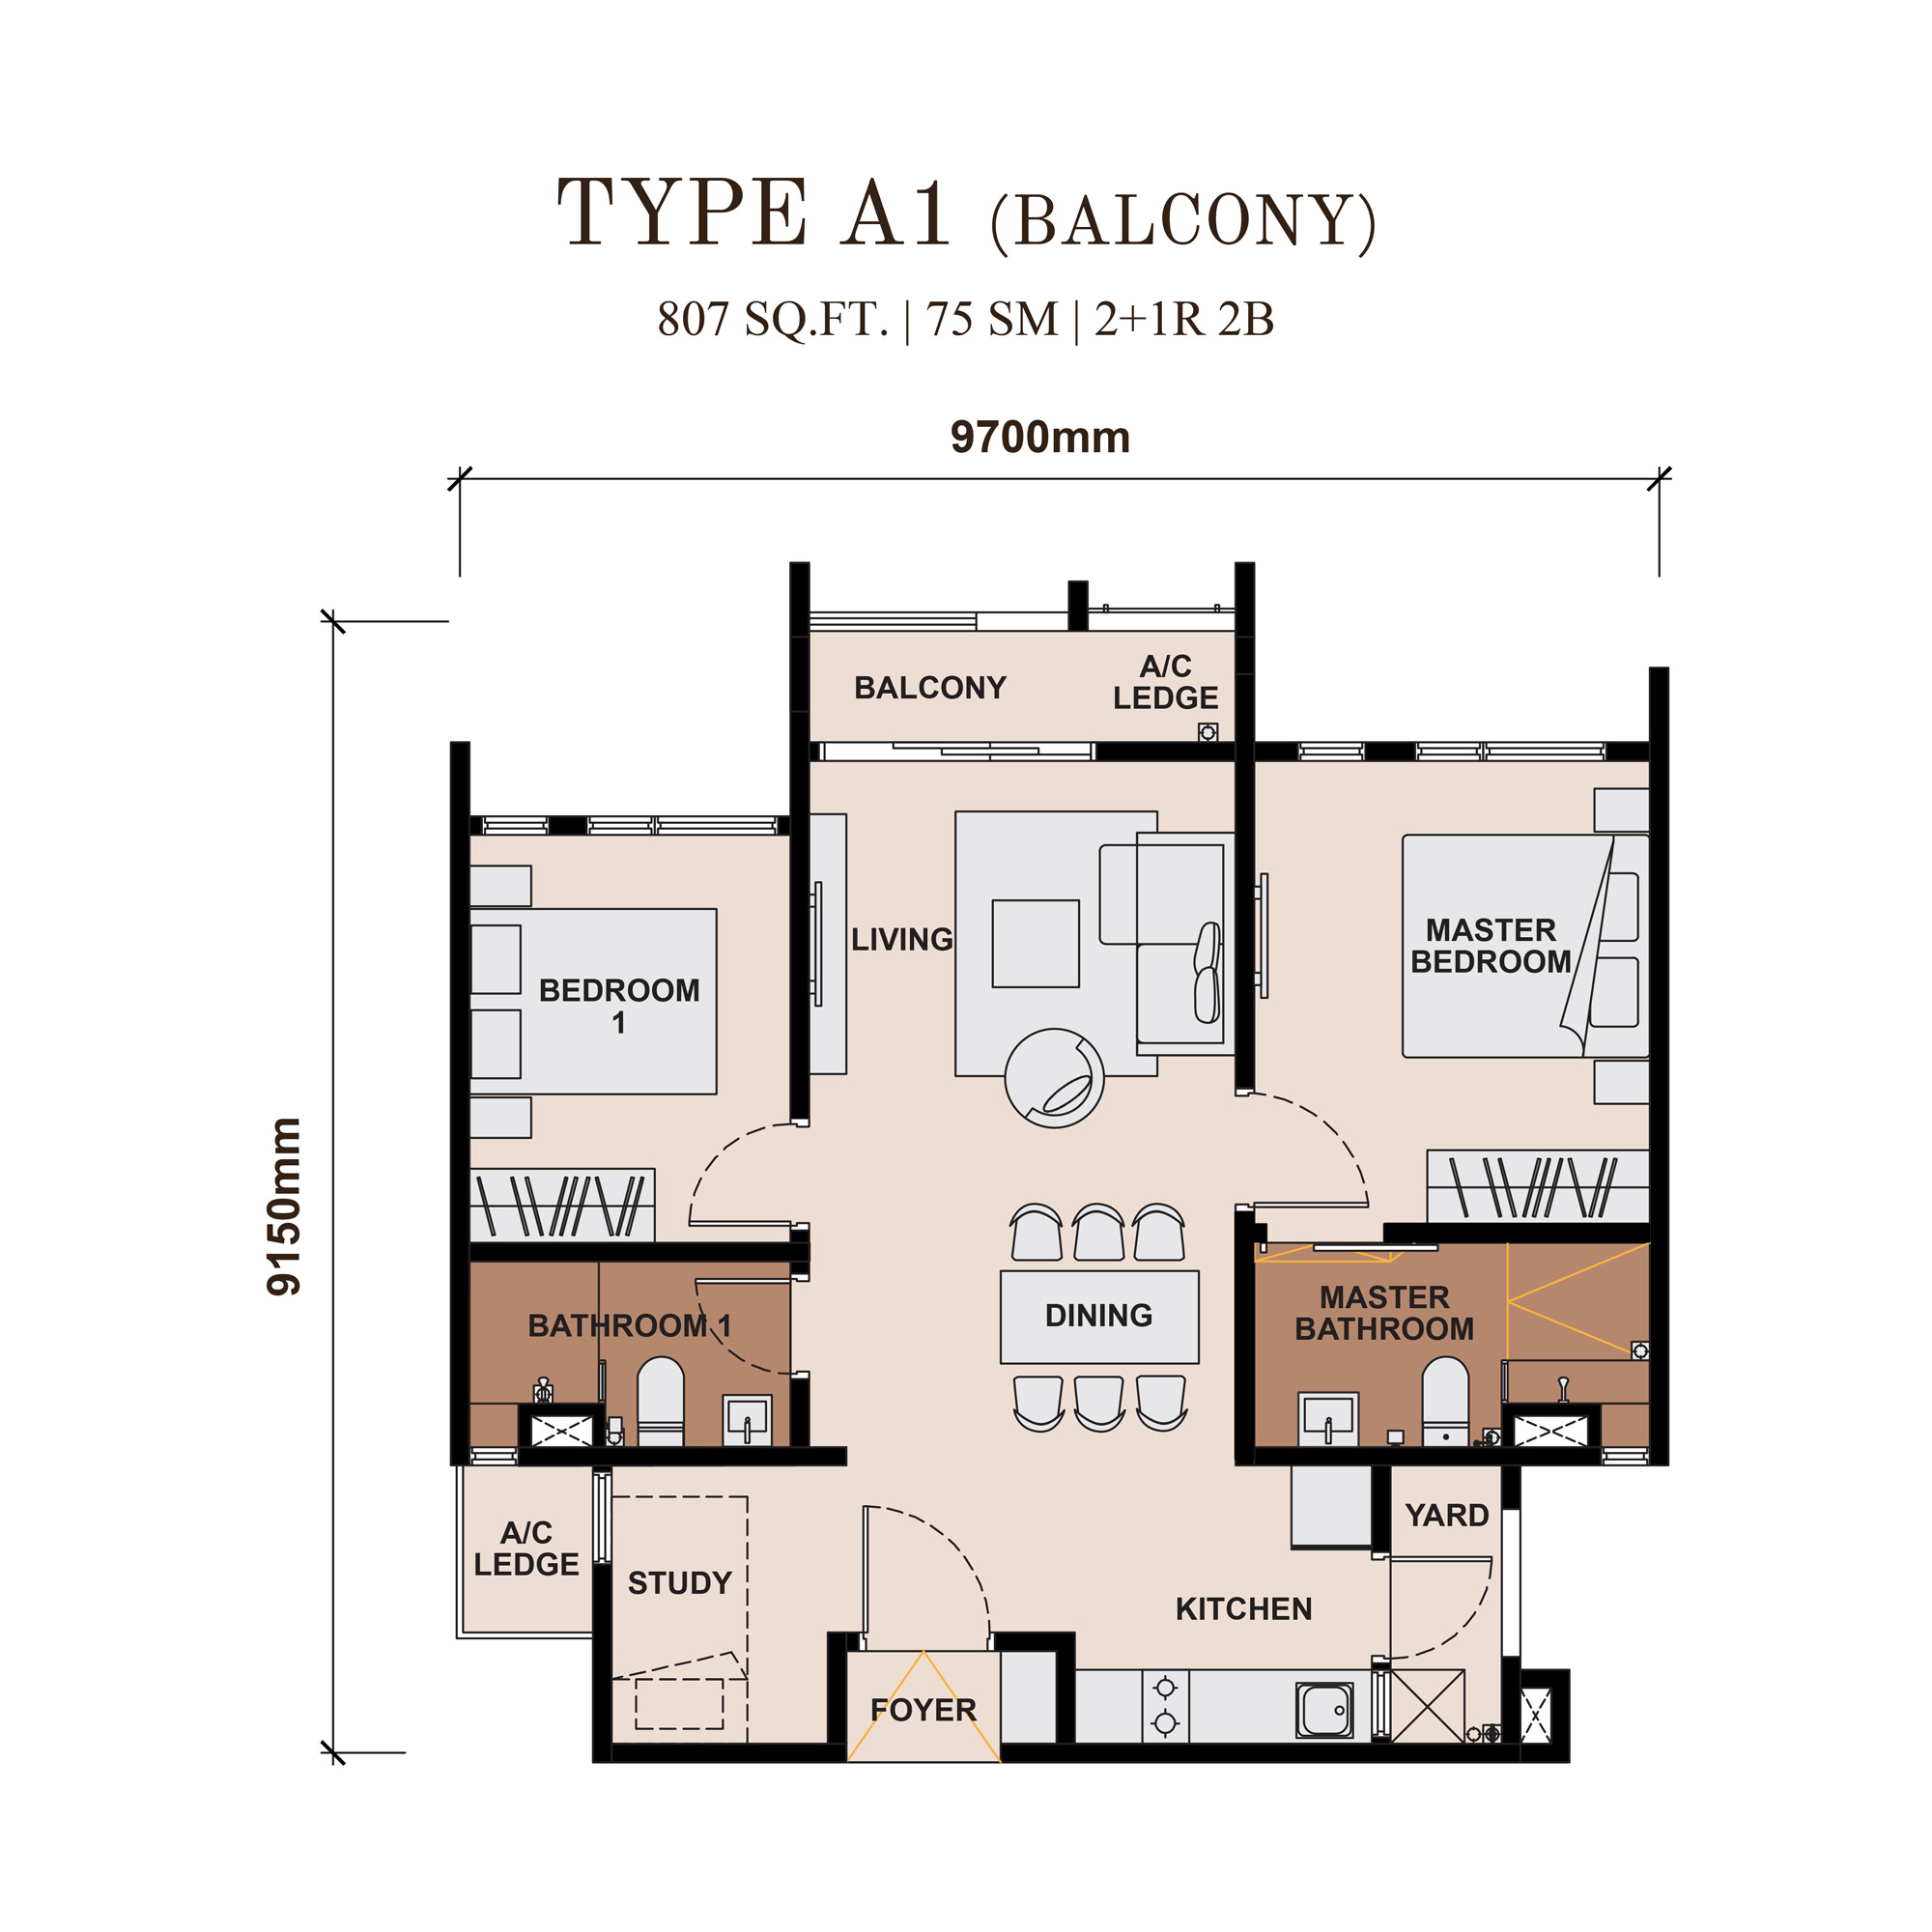
Type A1 - With Balcony
The Two-Bedroom Suite
2+1 rooms · 2 baths · with balcony
807 sqft
2+1 Rooms
2 Bathrooms
A bright, efficient two-bedroom layout with a flexible study, designed for first-time buyers and young families. Open kitchen-to-living plan and a private balcony for the evening view.
A balanced three-bedroom layout for couples and small families. A wide living frontage opens onto the balcony, with a separated kitchen and yard at the rear.
The three-bedroom plan with the balcony drawn into the living space, ideal if you would rather trade the outdoor ledge for a larger, fully air-conditioned living room.
A generous family residence with three bedrooms, a study and three bathrooms. A private master wing, a separated dry kitchen and a balcony off the living area.
An alternate family layout with the bedrooms gathered to one side and an open living, dining and kitchen spine, with a study and a master suite at the far end.
The largest single-key home. Four bedrooms including a private master suite, three bathrooms, a balcony off the living area and a dedicated yard. Built for the long term.
A flexible Dual Key configuration with a self-contained studio alongside the main home. Ideal for multigenerational living, a private home office, or a rental yield strategy.
Eight curated facility decks span the sky-deck level and the landscaped podium, each composed for a different chapter of the day, from a morning swim to a quiet read after dinner.
[02]
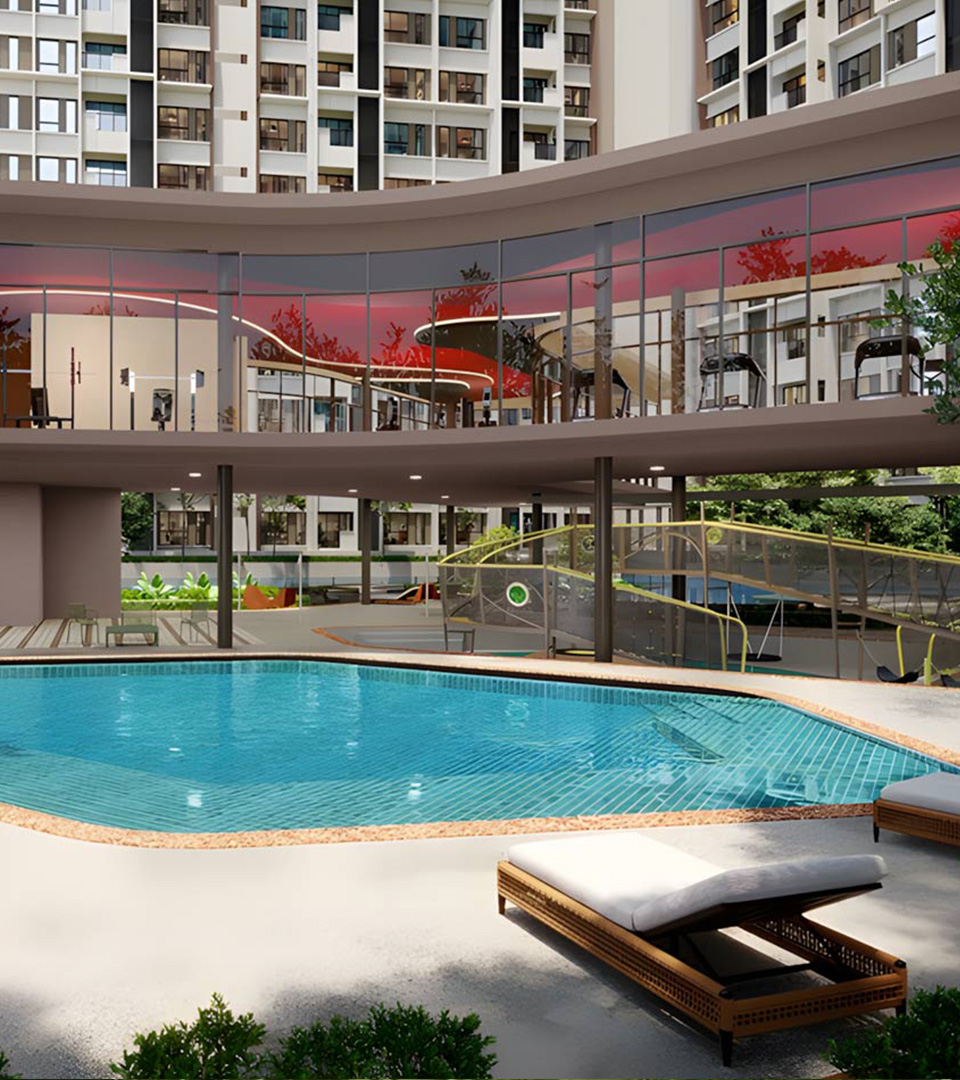
Swimming Pool & Children's Pool
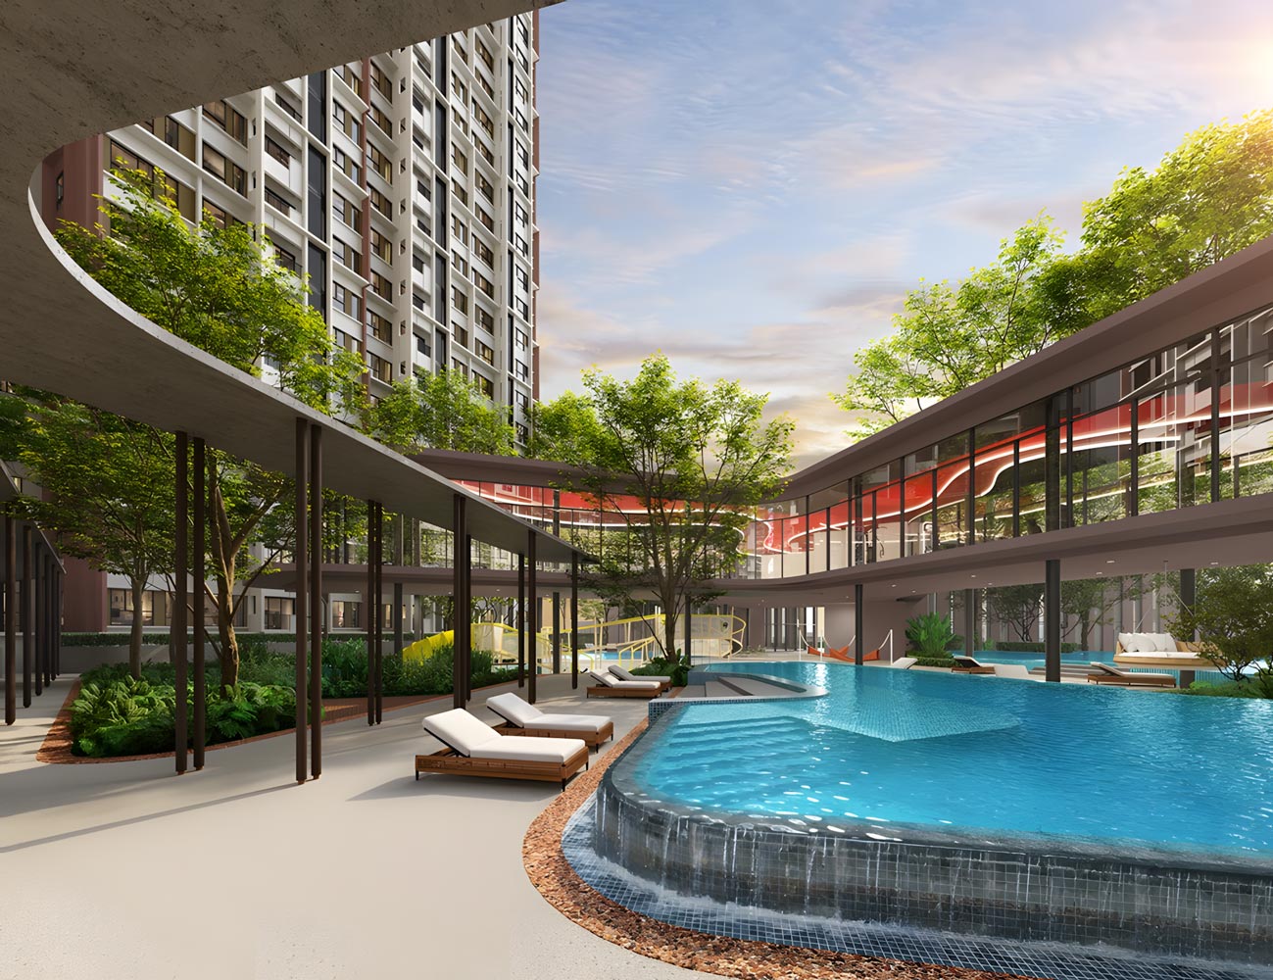
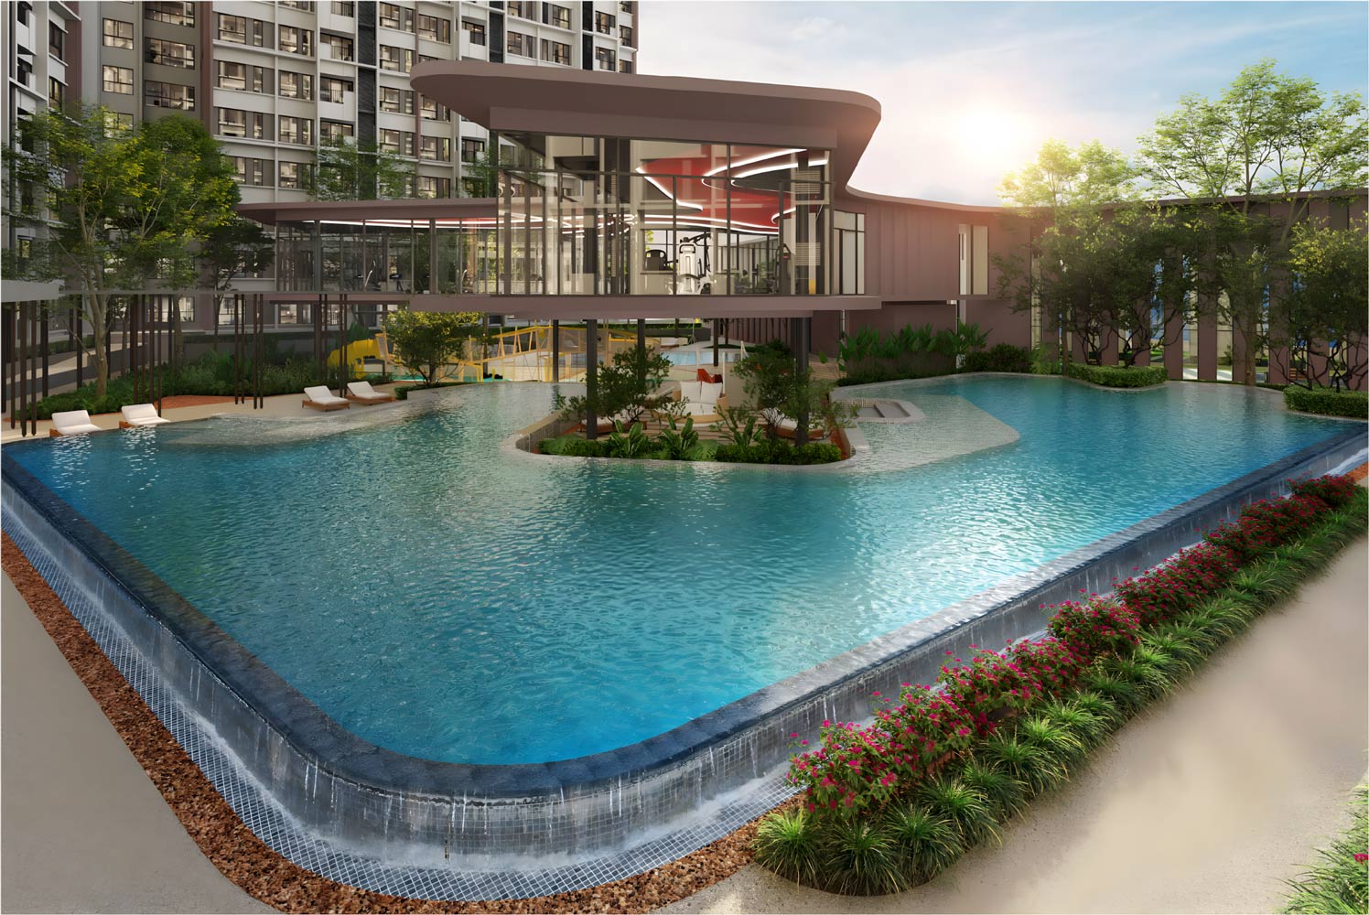
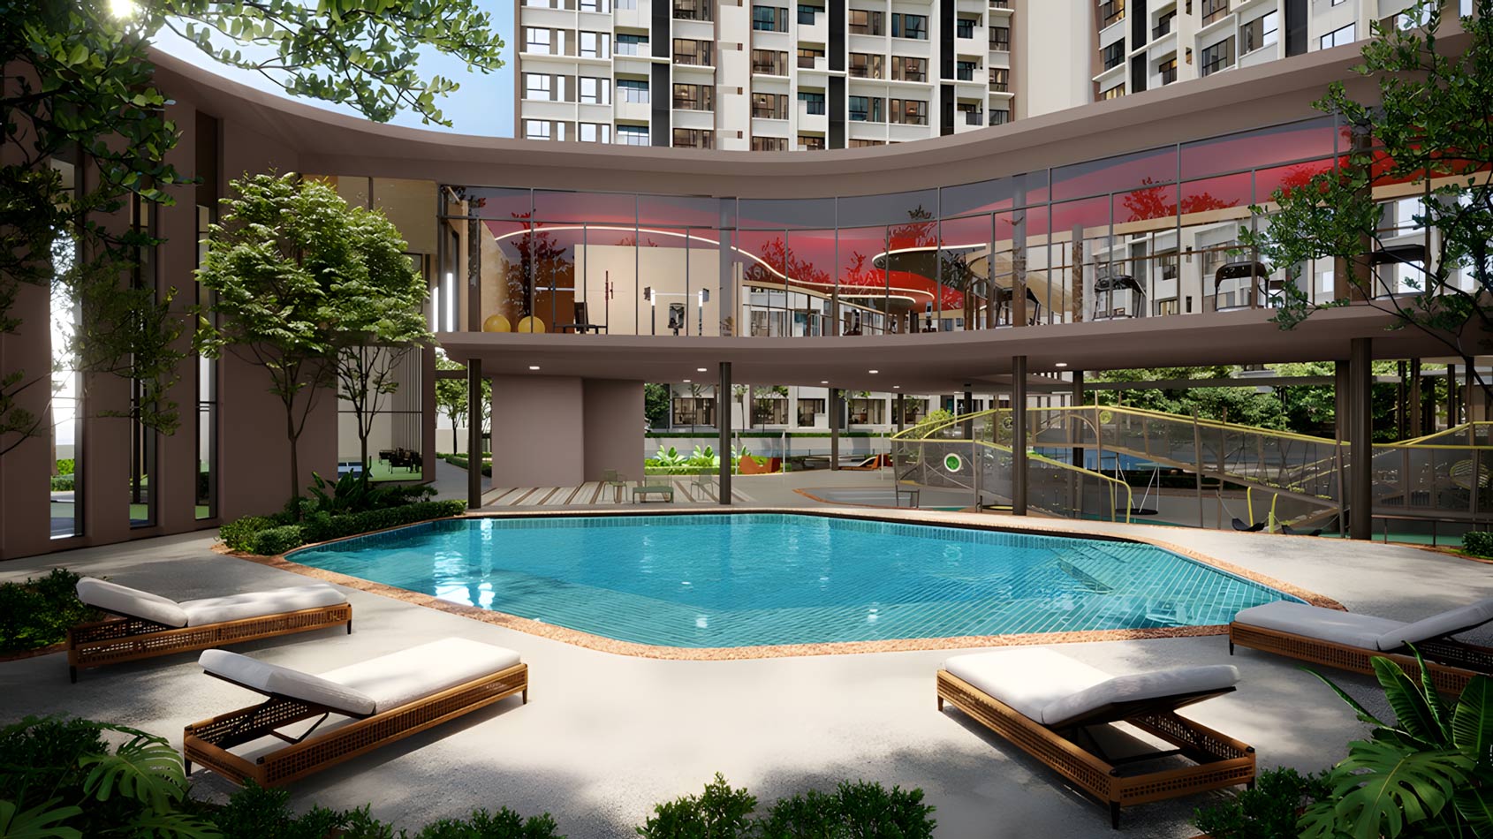
A free-form salt-water lap pool paired with a shallow children’s pool, framed by cabanas and a daybed deck.
[03]
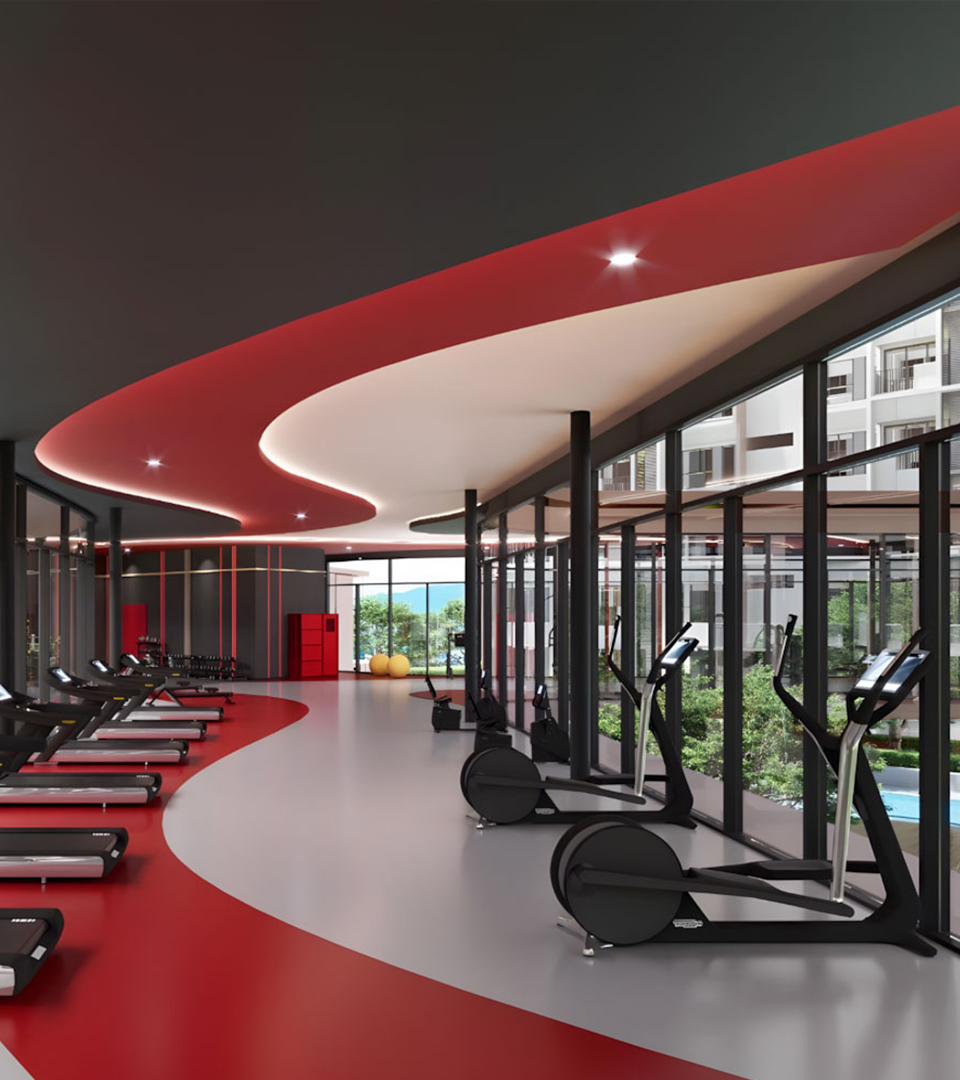
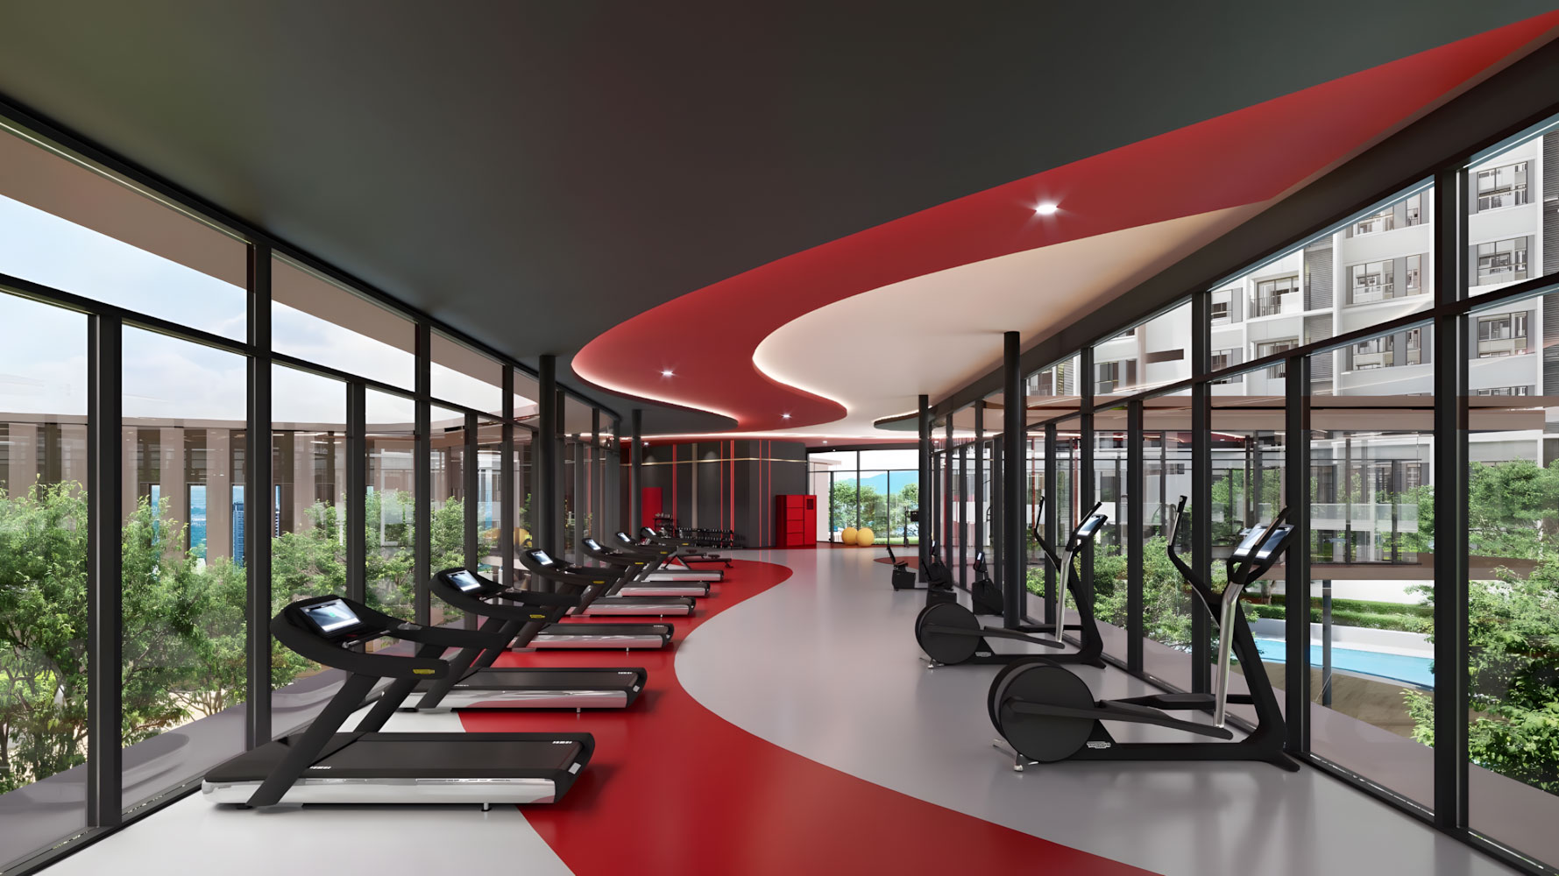
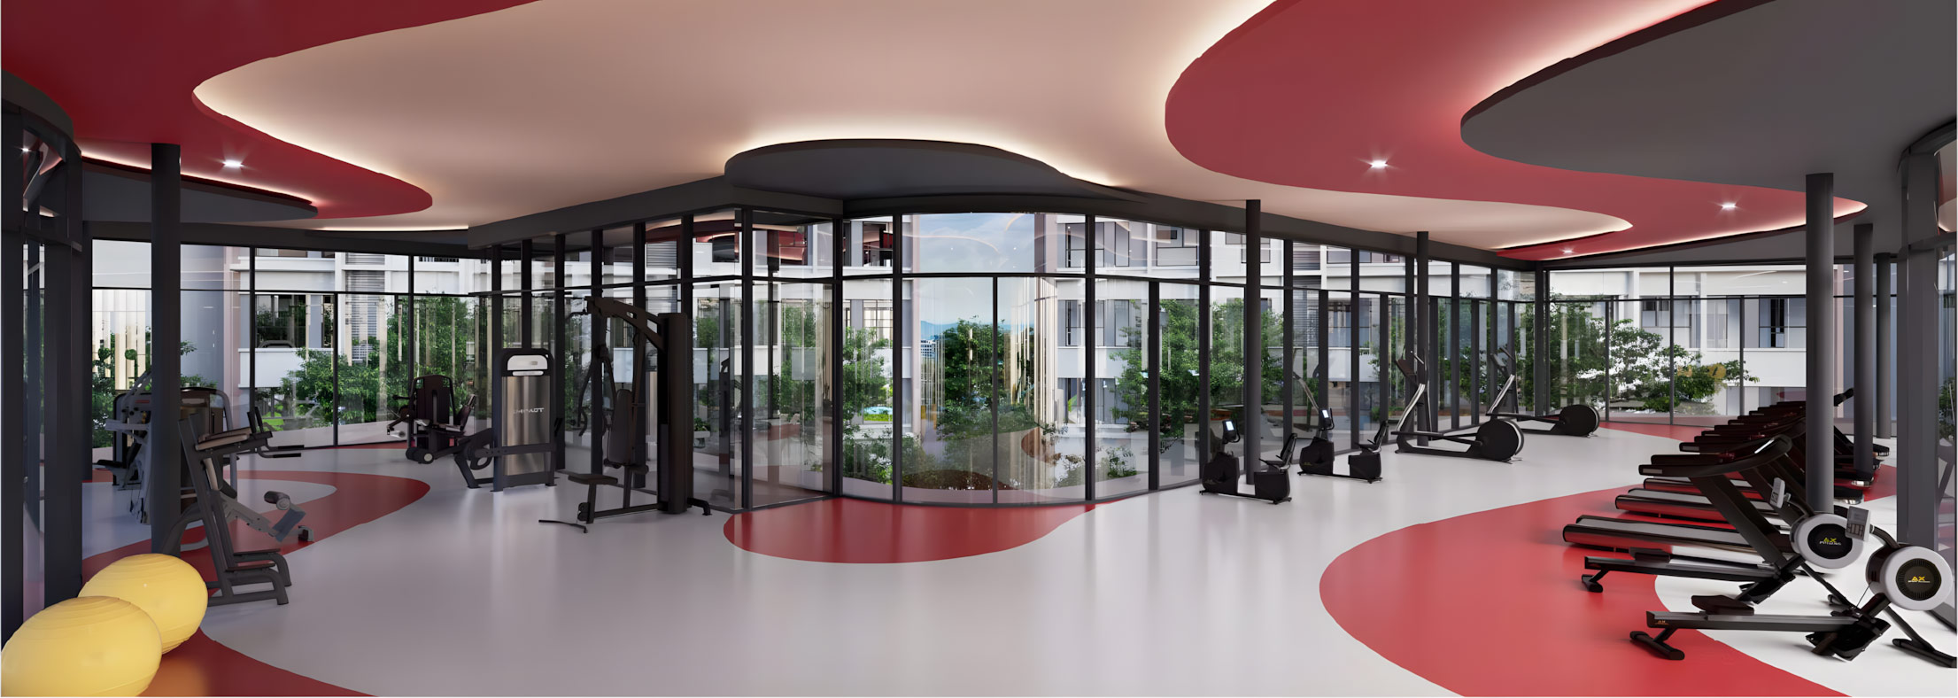
Gymnasium
A fully equipped strength and cardio gym wrapped in glass, daylit and ventilated for early-morning training.
[04]
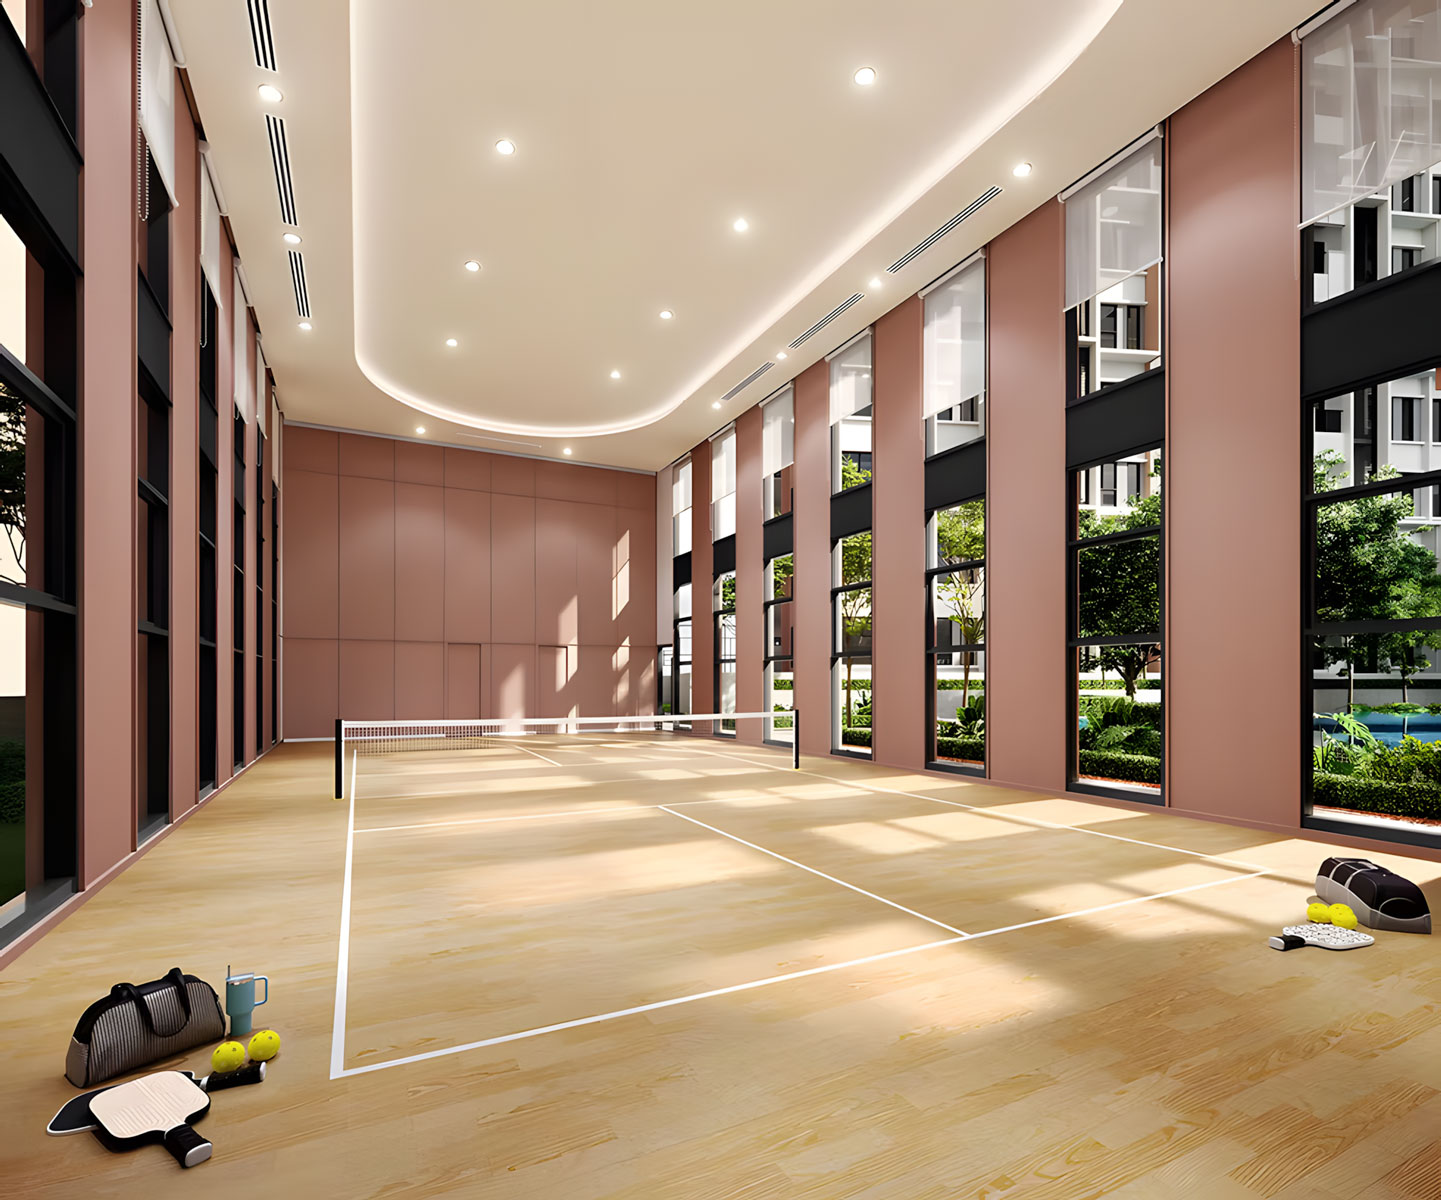
Pickleball Court
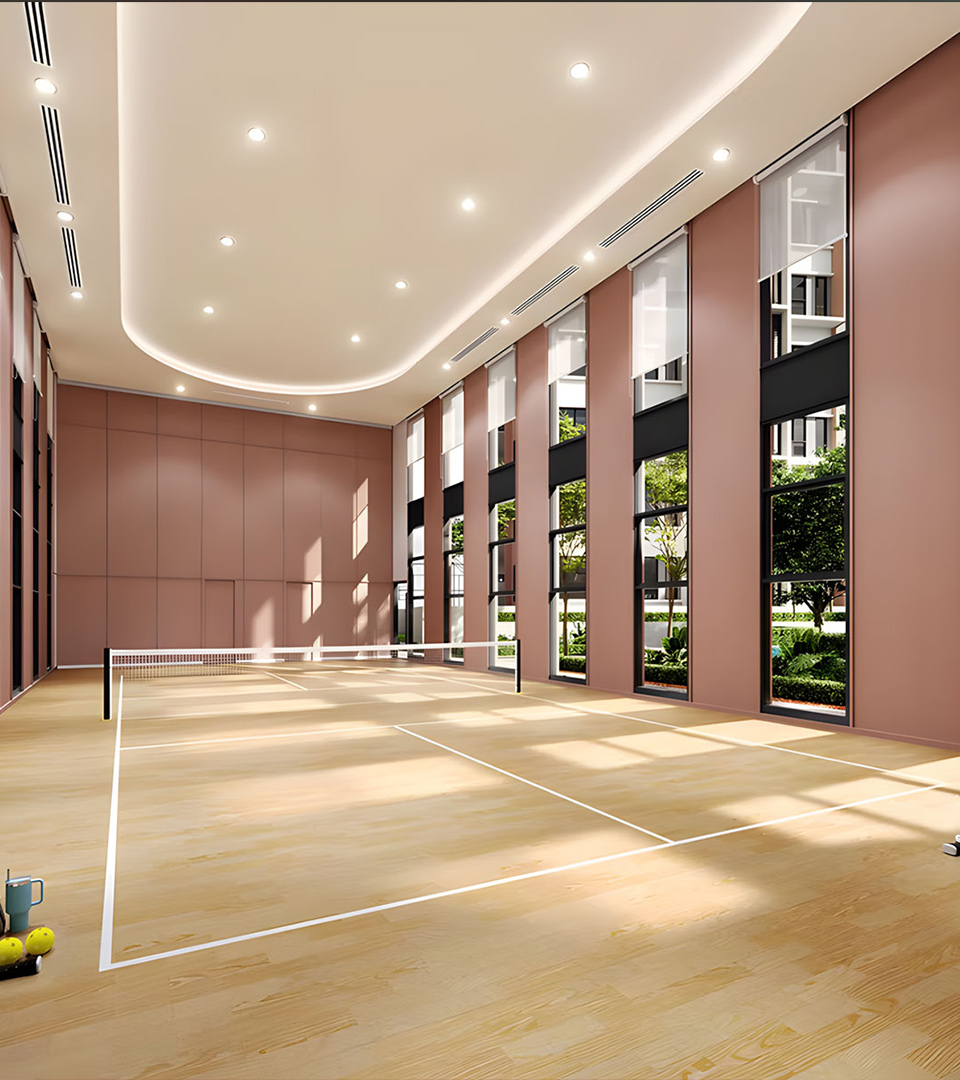
A double-height indoor court for pickleball, daylit through full-height windows onto the podium green.
[05]
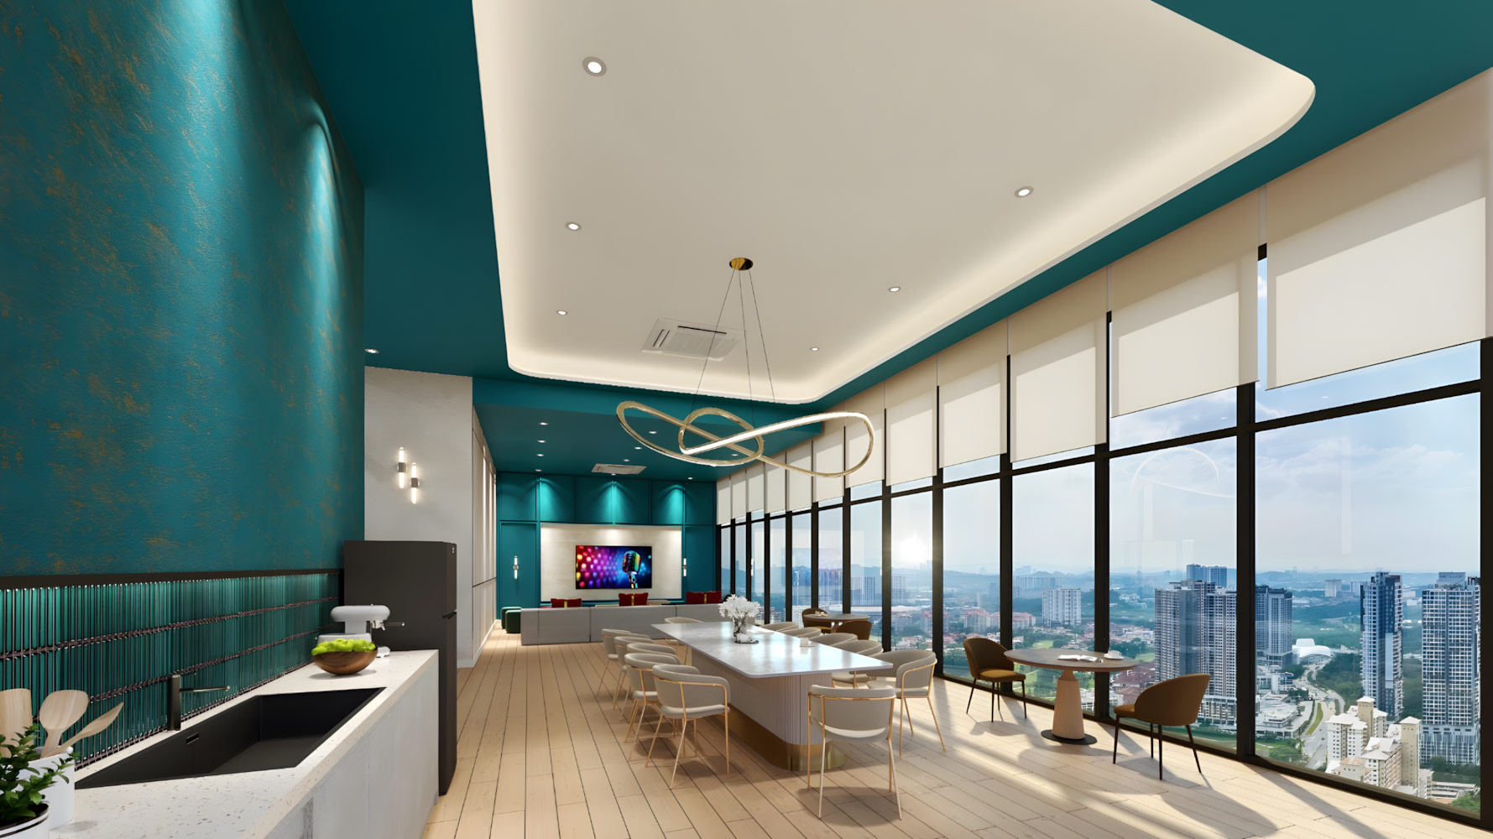
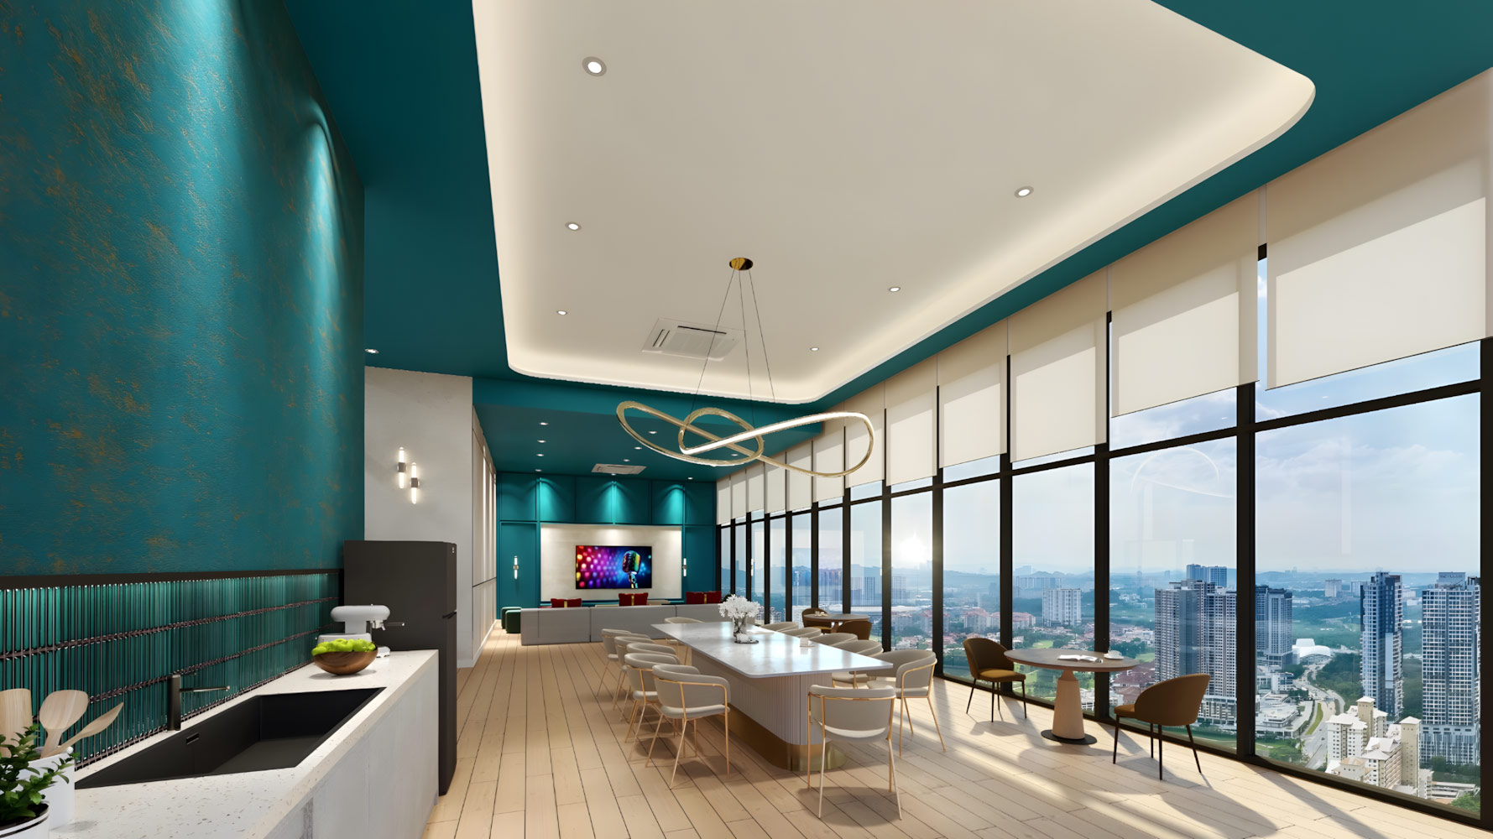
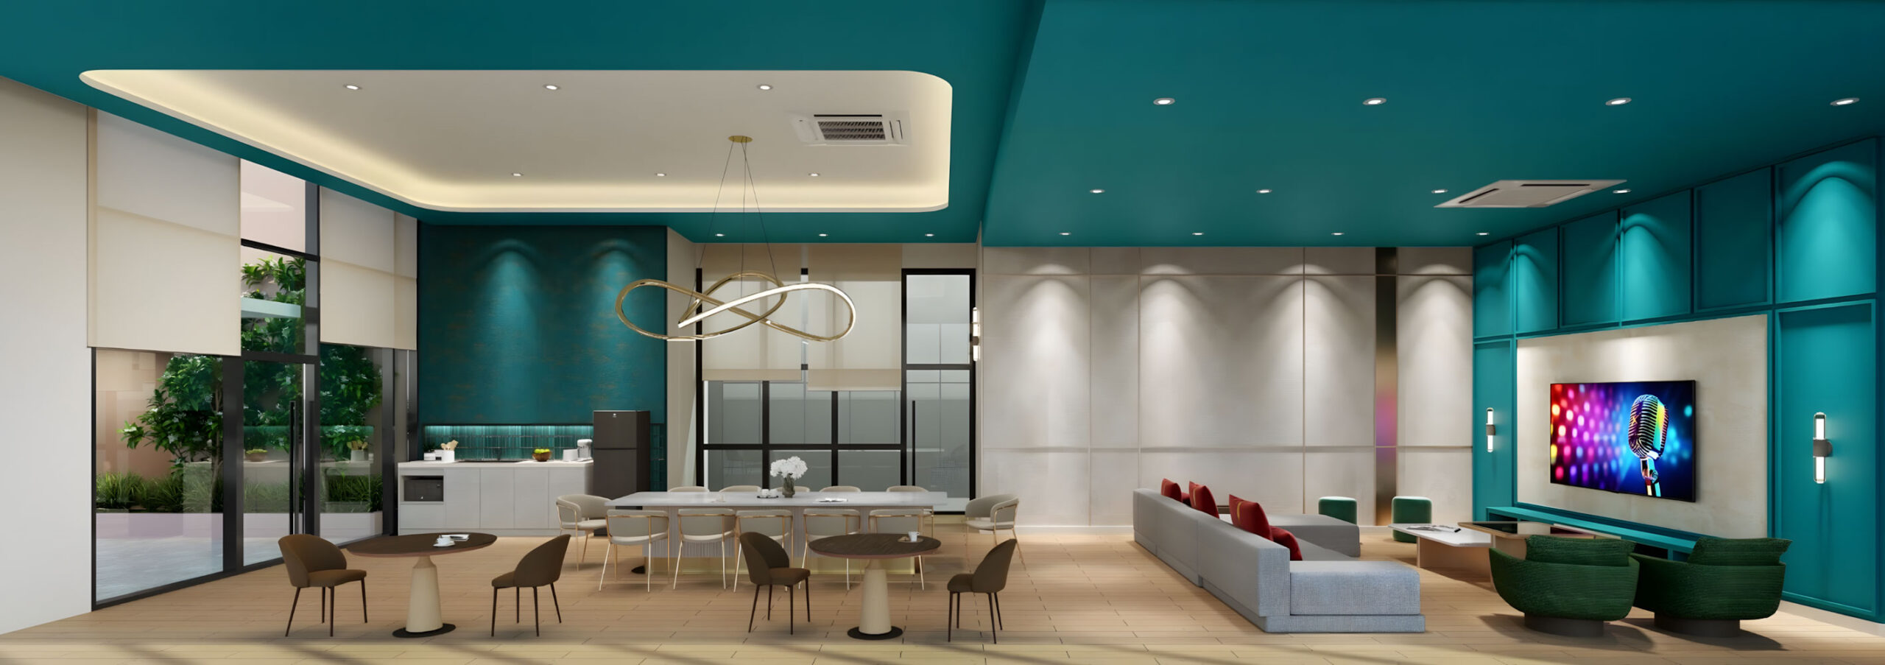
Karaoke & Multipurpose Lounge
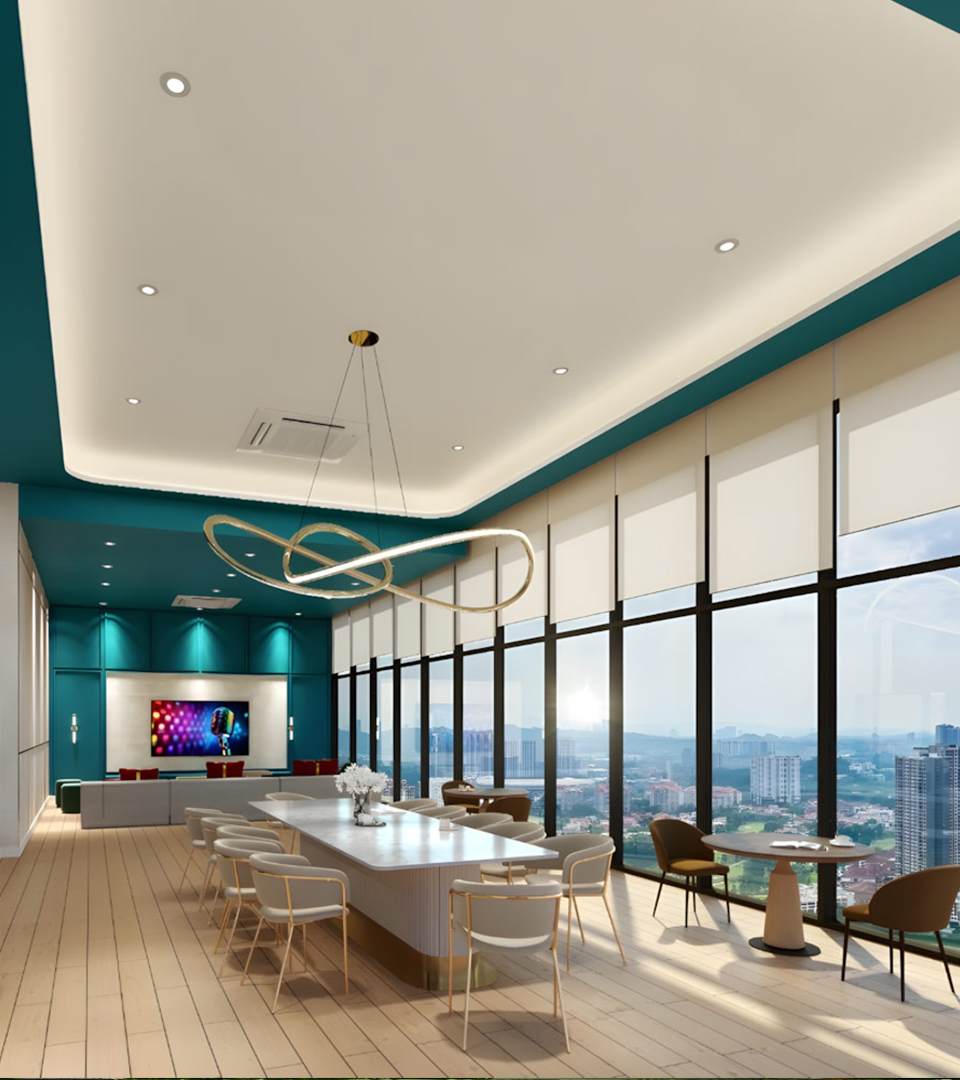
A bookable lounge for gatherings and celebrations, with a karaoke wall, prep kitchen and a wraparound city view.
[06]
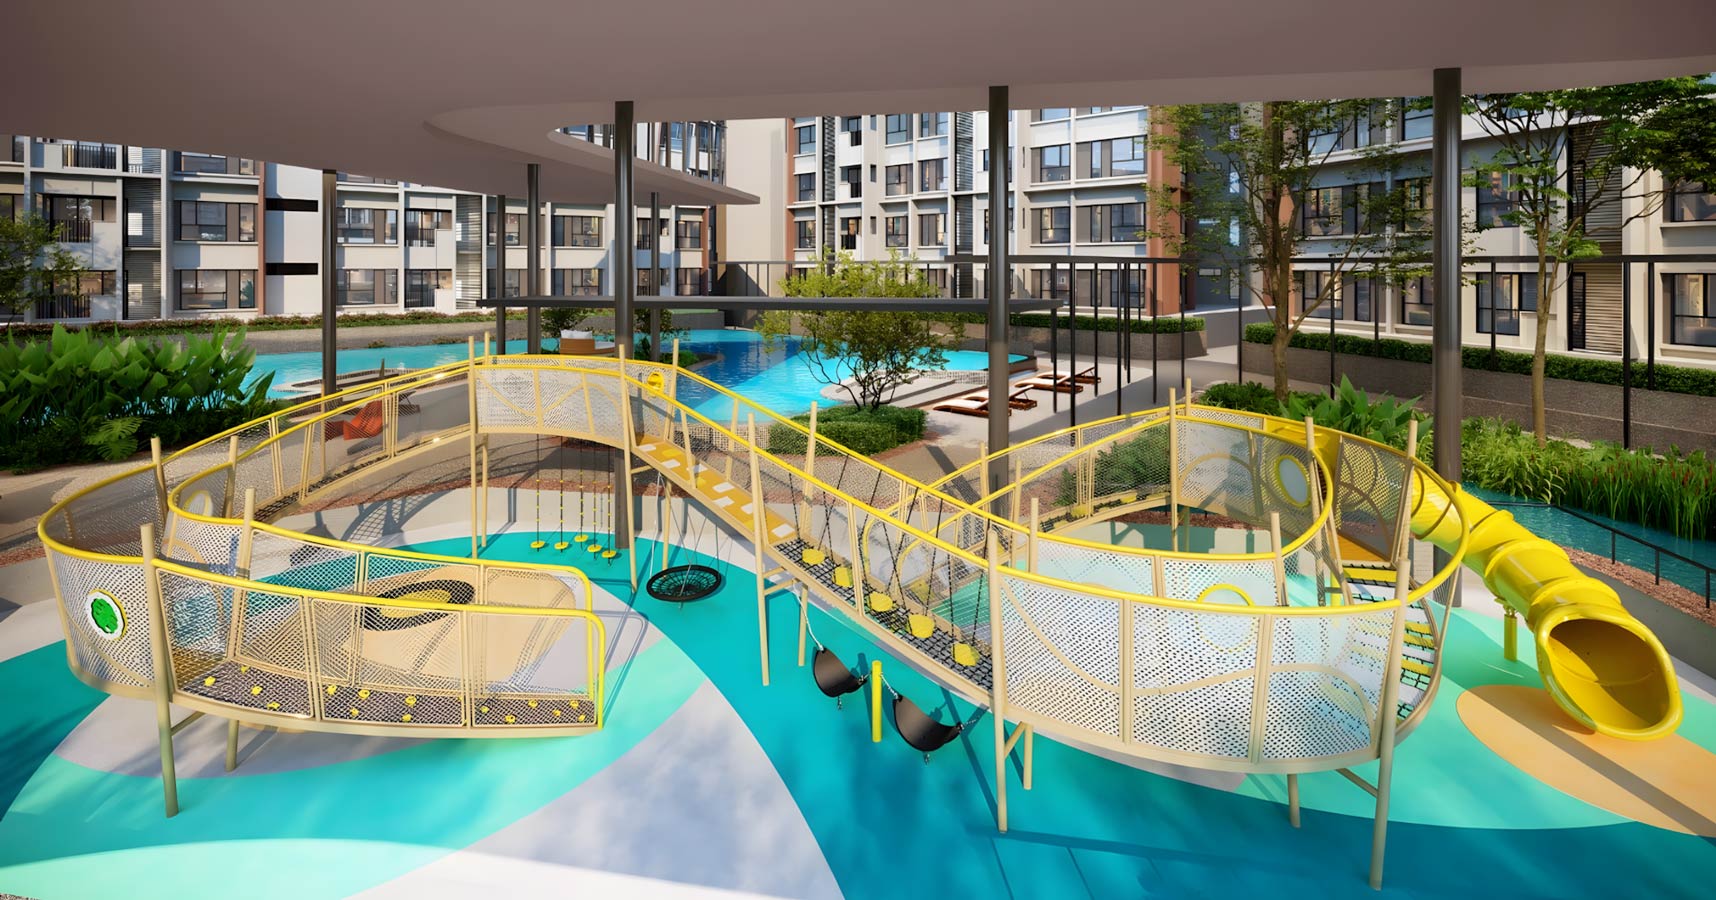
Children's Adventure Playground
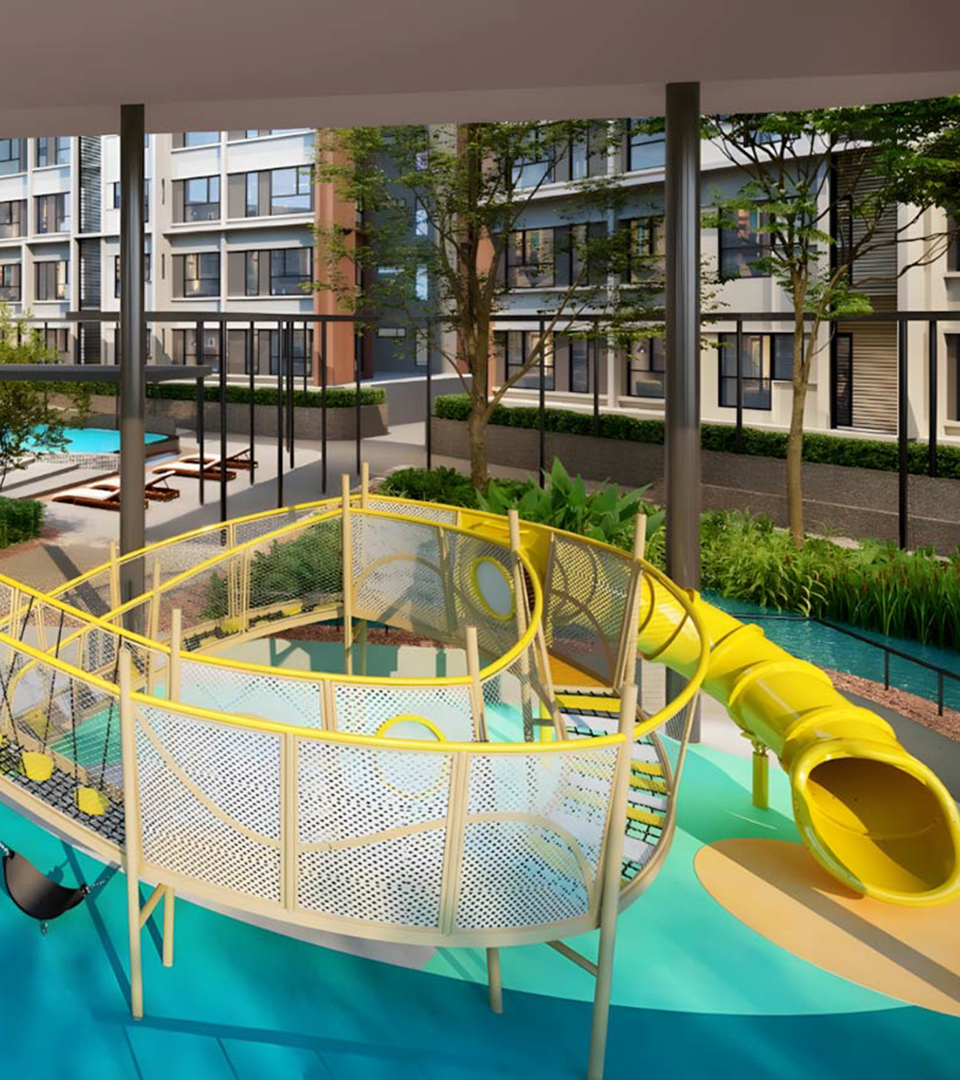
A netted adventure structure with swings, slides and a splash deck, set safely within the landscaped courtyard.
[07]
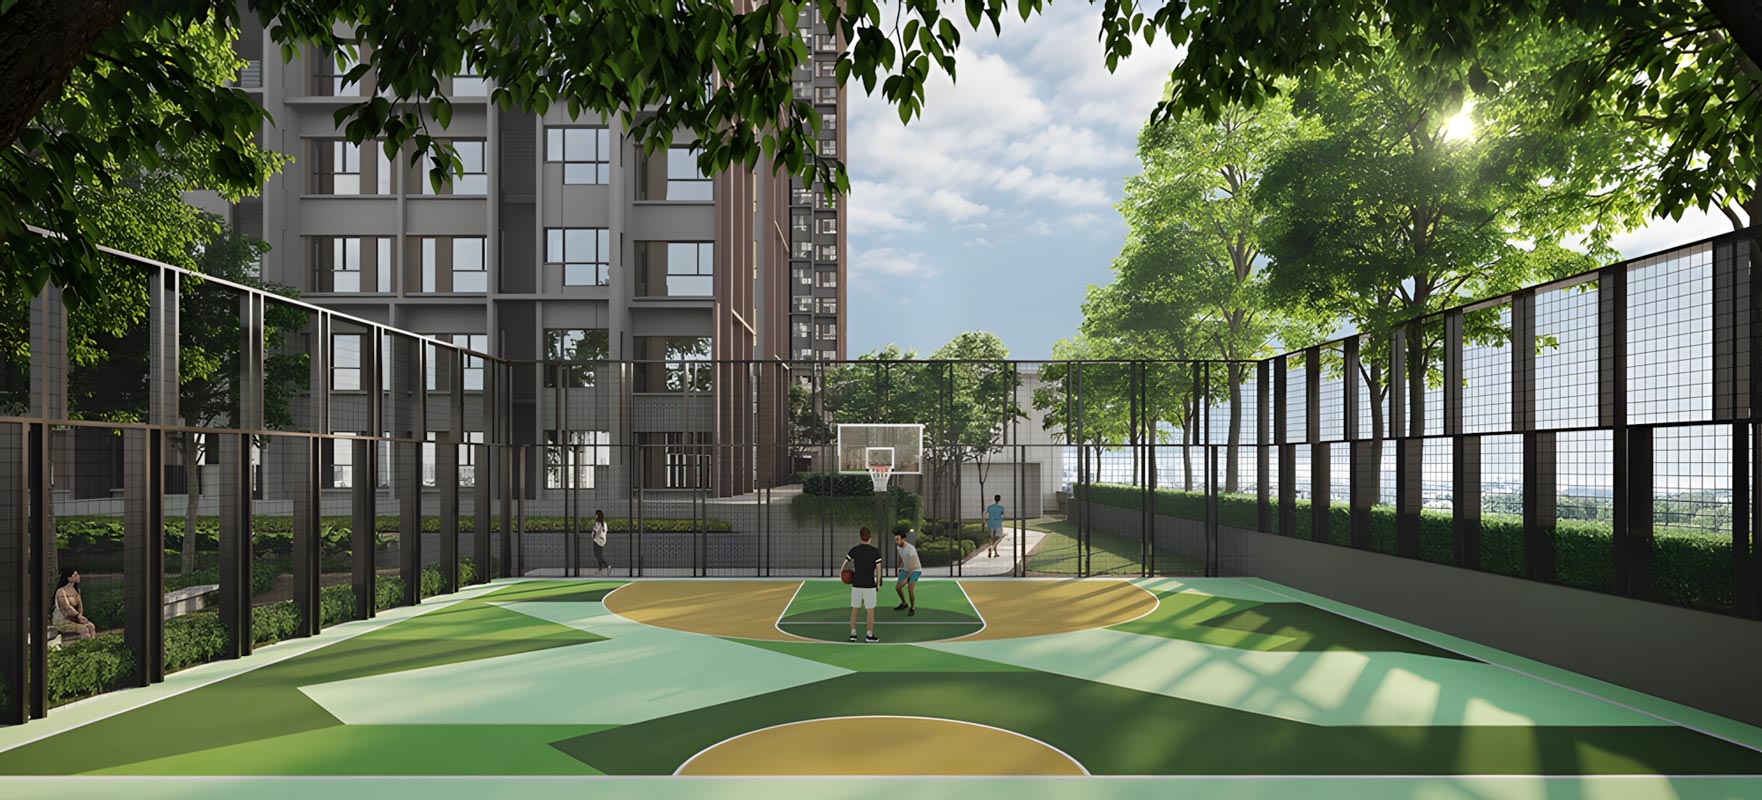
Hoop Court
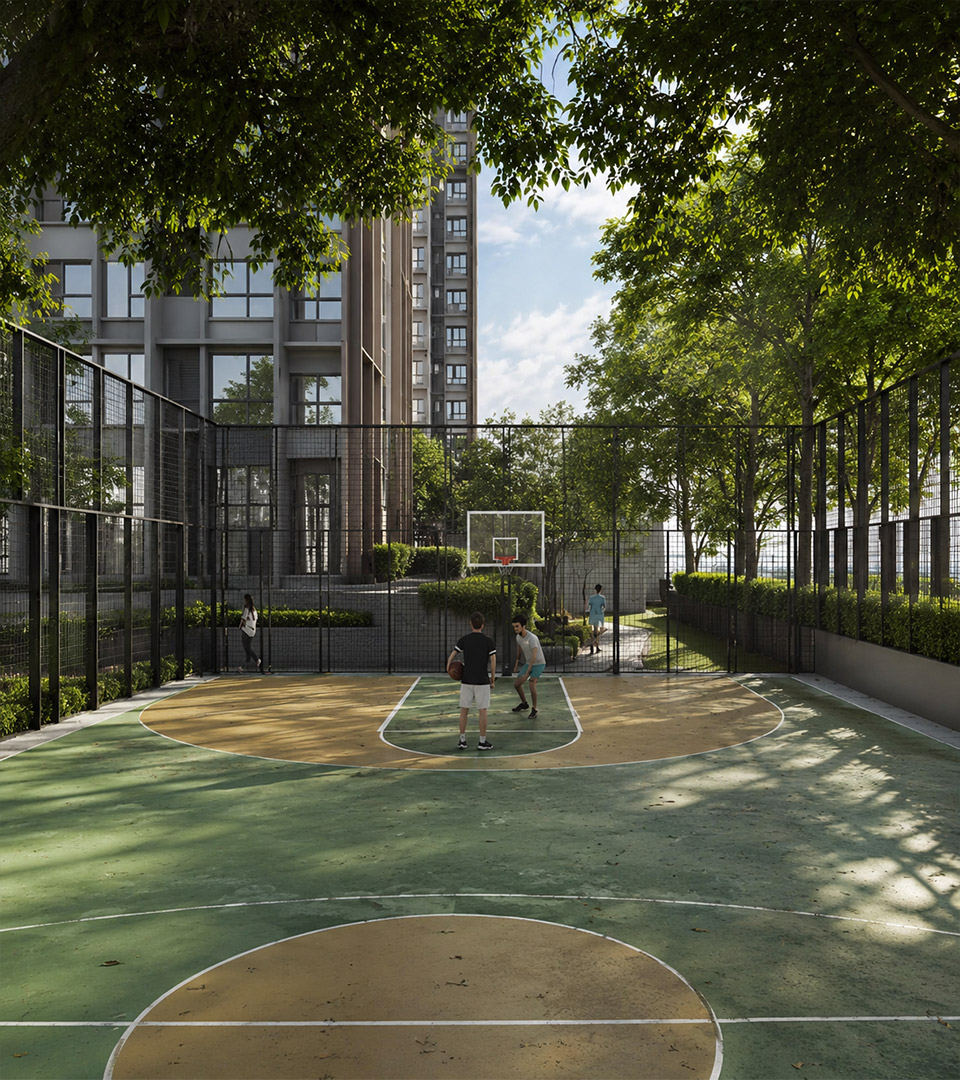
An open half-court for casual pickup games, finished in resilient surfacing and framed by mature trees.
[08]
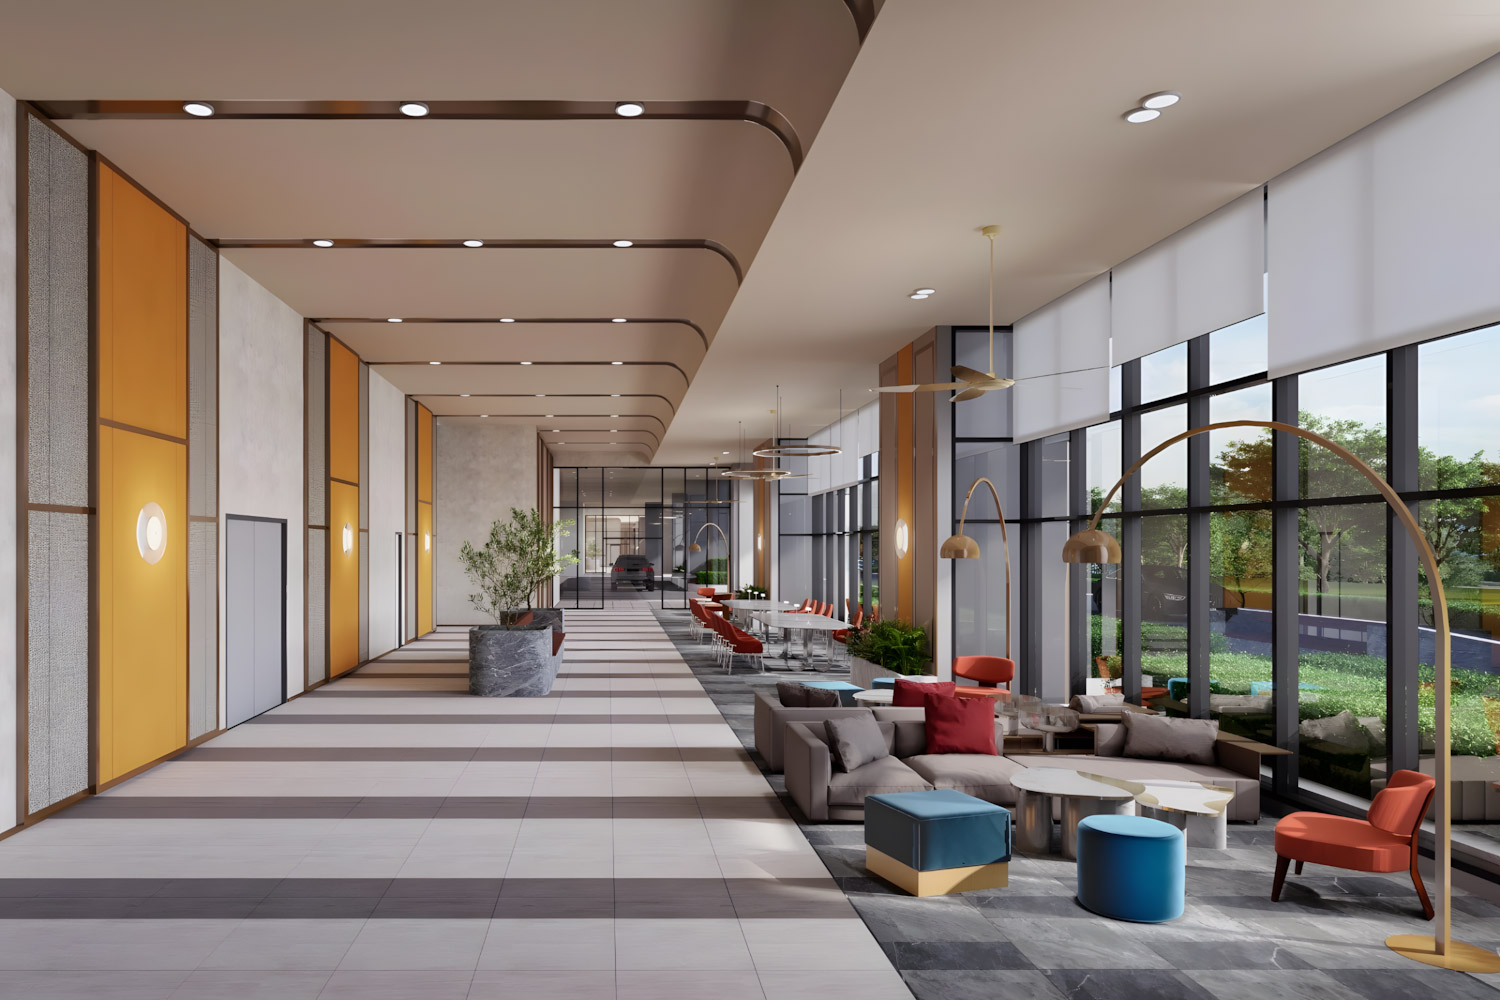
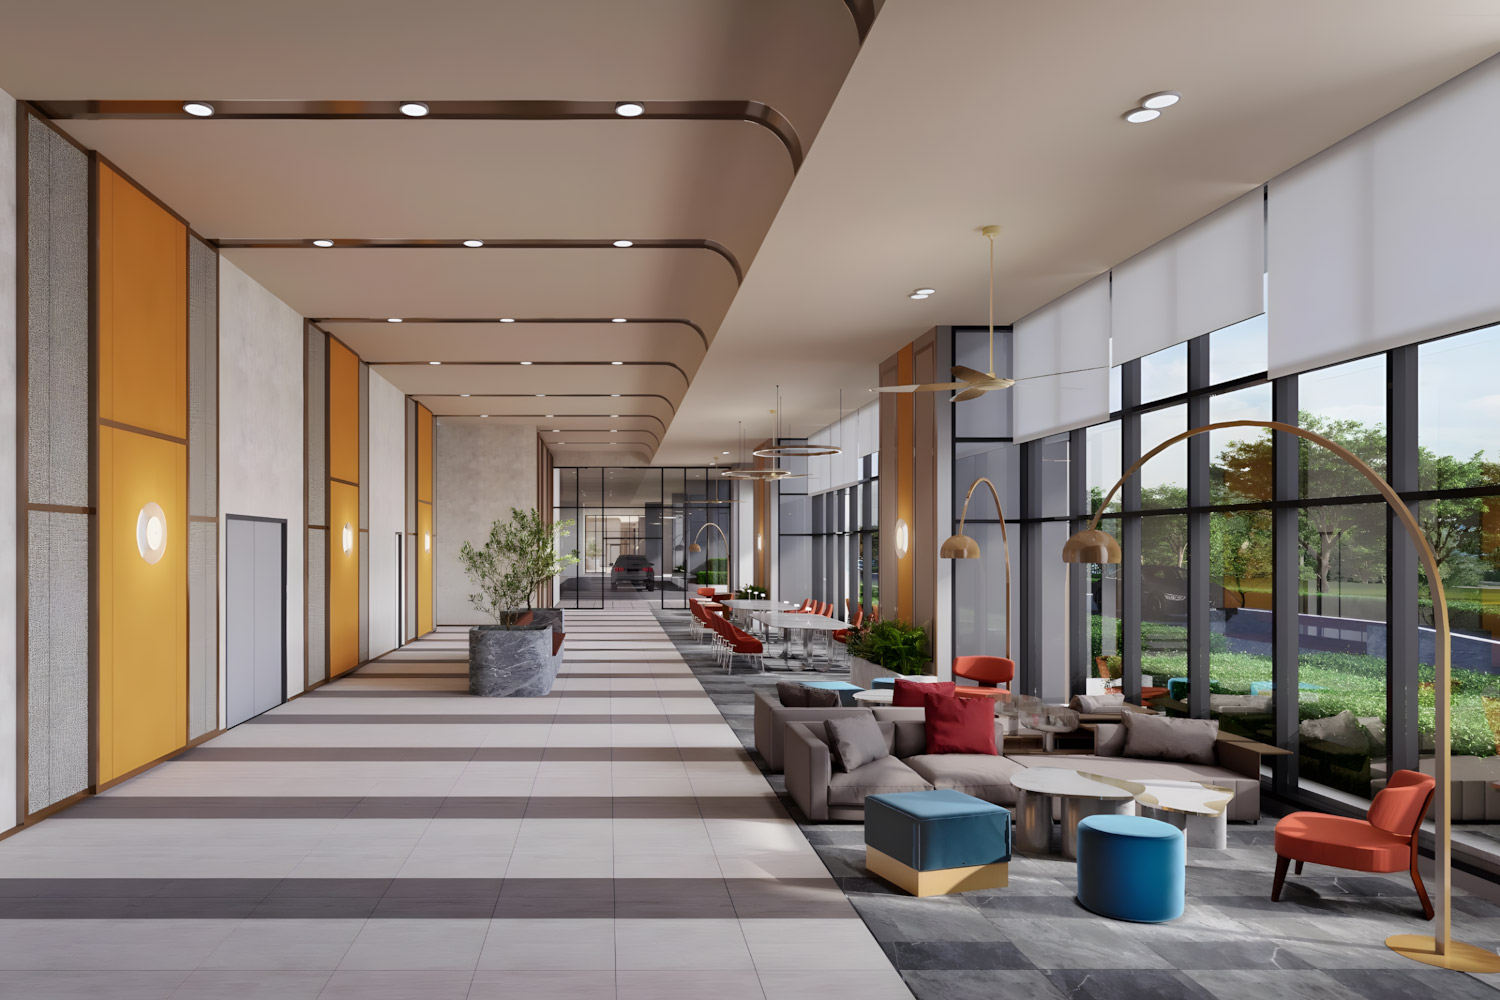
Garden Lobby & Drop-off
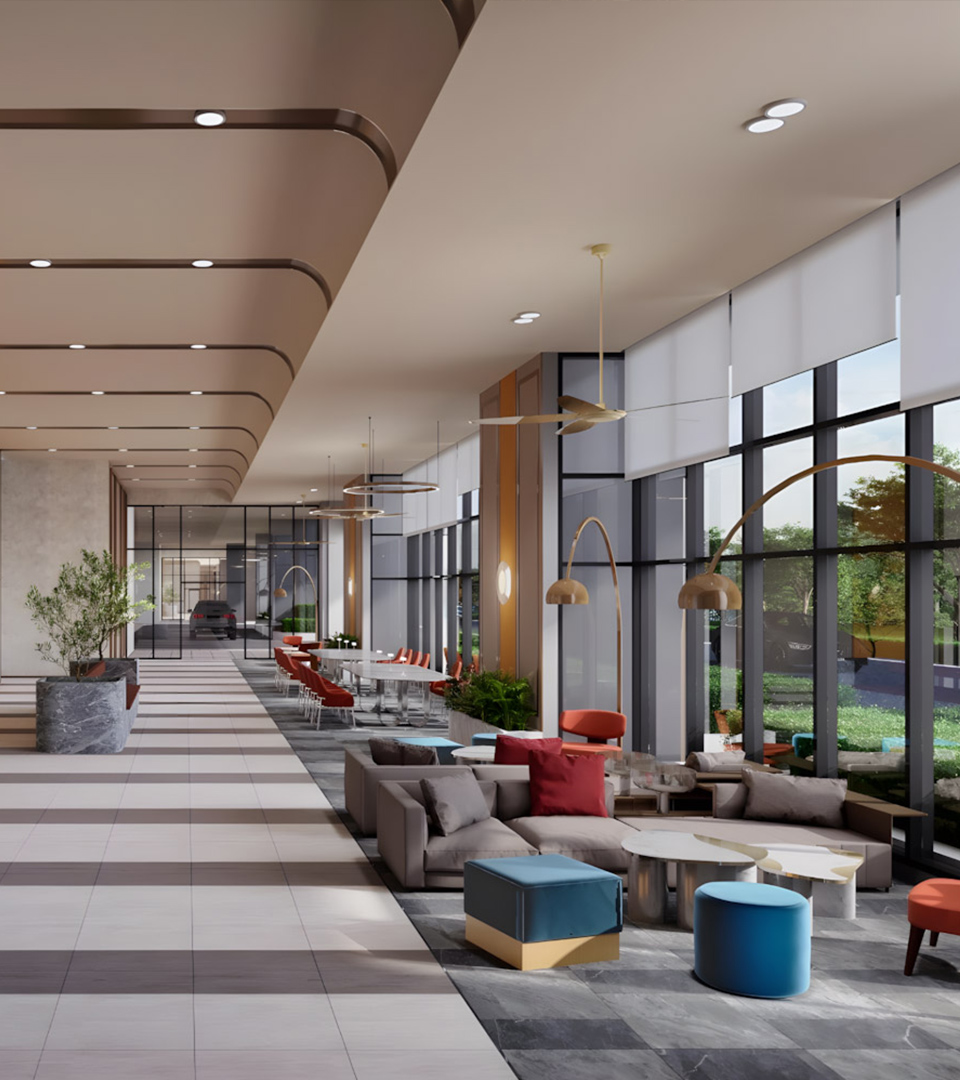
A double-volume arrival lobby opening onto the podium garden, with a sheltered drop-off and concierge counter.
Discover Gallery
project images
Begin Your Story,
Schedule a visit
We will reach out within one working day with appointment times for the Queenswoodz show suite at Bukit Jalil.